Leave a Message

Thank you for your message. We will be in touch with you shortly.

108 Ivey Way
108 Ivey Way
108 Ivey Way
108 Ivey Way
108 Ivey Way
108 Ivey Way
108 Ivey Way
108 Ivey Way
108 Ivey Way
108 Ivey Way
108 Ivey Way
108 Ivey Way
108 Ivey Way
108 Ivey Way
108 Ivey Way
108 Ivey Way
108 Ivey Way
108 Ivey Way
108 Ivey Way
108 Ivey Way
108 Ivey Way
108 Ivey Way
108 Ivey Way
108 Ivey Way
108 Ivey Way
108 Ivey Way
108 Ivey Way
108 Ivey Way
108 Ivey Way
108 Ivey Way
108 Ivey Way
108 Ivey Way
108 Ivey Way
108 Ivey Way
108 Ivey Way
108 Ivey Way
108 Ivey Way
108 Ivey Way
108 Ivey Way
108 Ivey Way
108 Ivey Way
108 Ivey Way
108 Ivey Way
108 Ivey Way
108 Ivey Way
108 Ivey Way
108 Ivey Way
108 Ivey Way
VIEW PHOTOS
Listed by Lombardo Home Group with Keller Williams North Atlanta 770-663-7291
$585,000

108 Ivey Way

3 Beds 4 Baths 2,731 Sq.Ft. 2,613.6 Sq.Ft.

Description

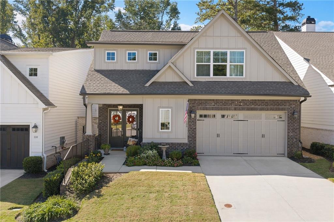
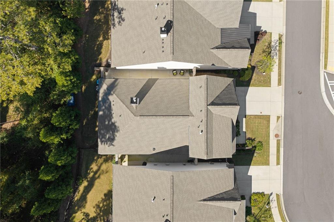
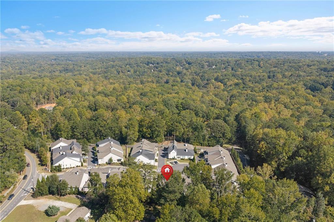
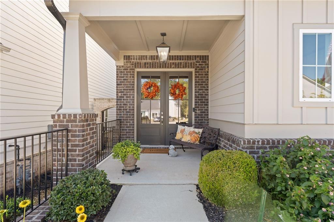
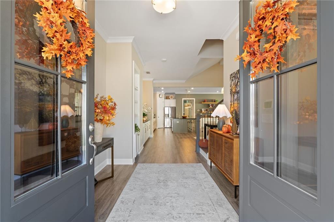
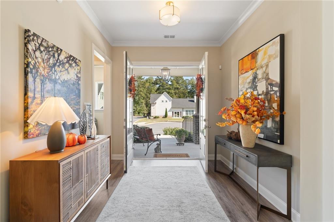
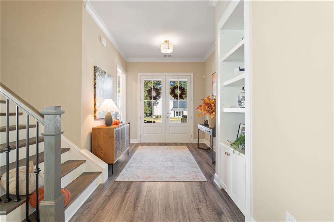
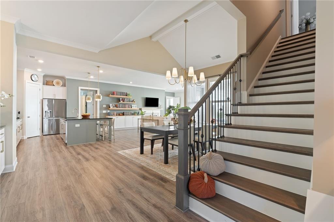
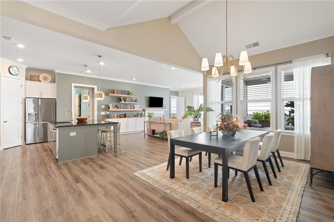
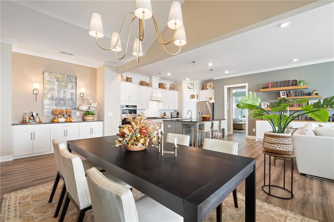
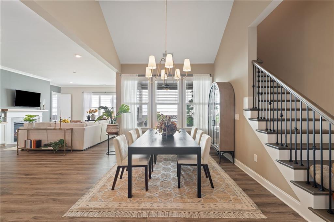
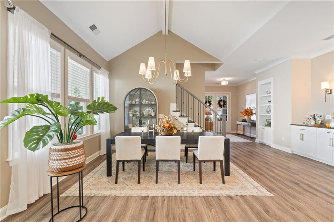
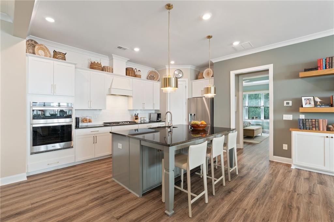
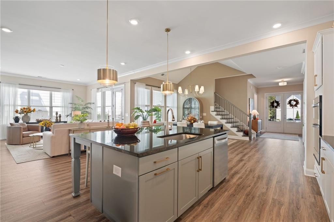
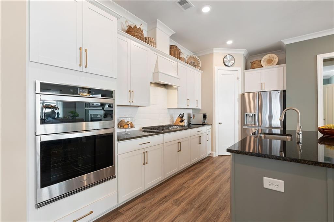
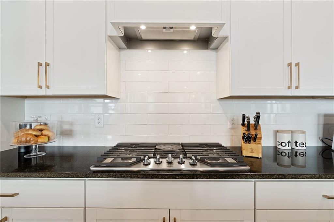
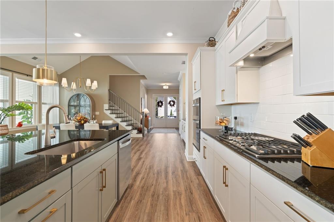
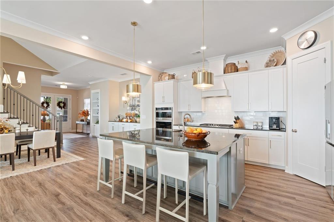
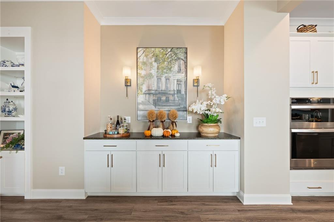
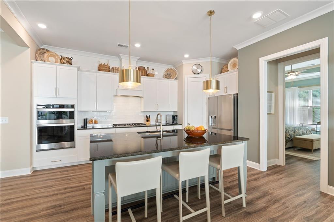
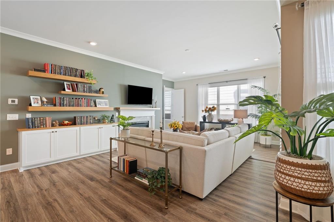
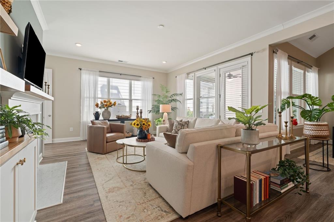
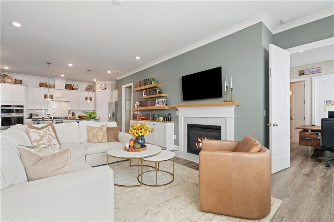
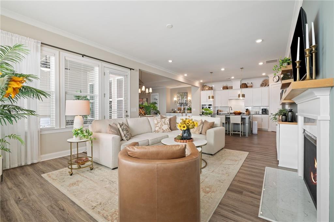
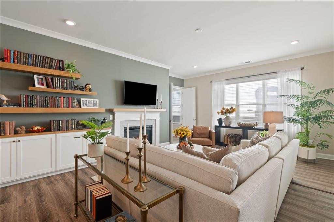
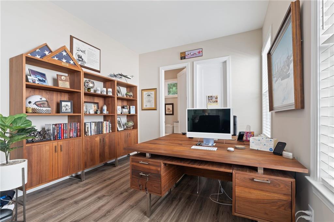
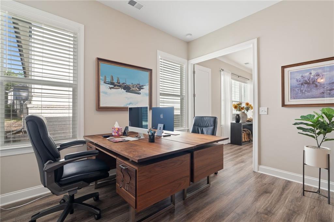
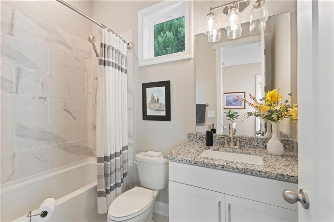
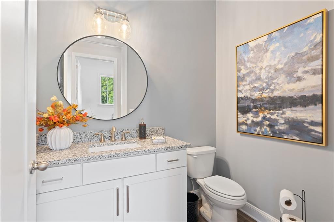
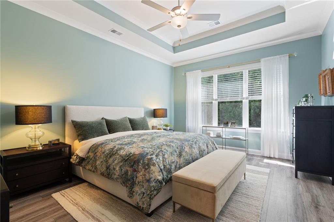
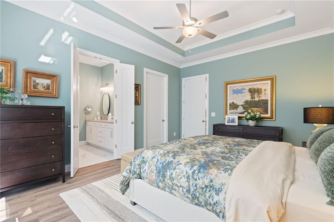
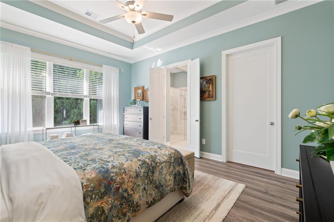
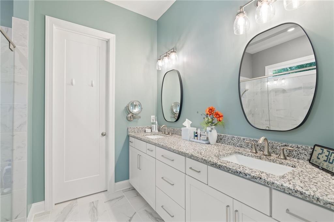
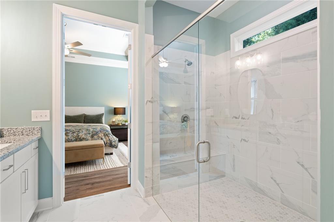
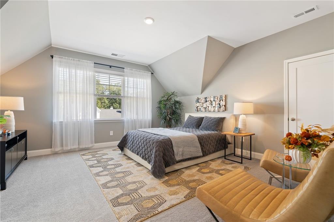
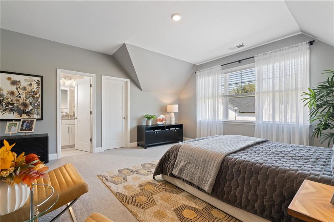
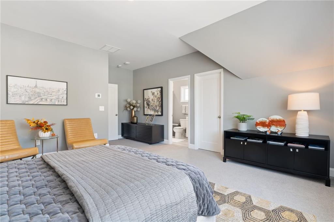
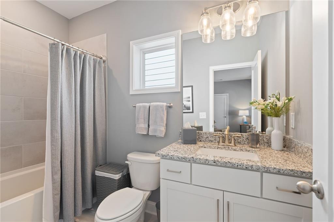
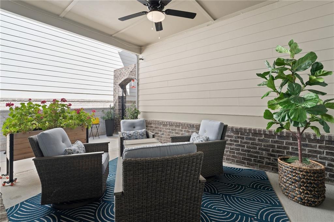
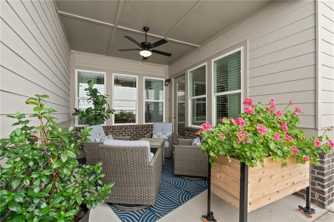
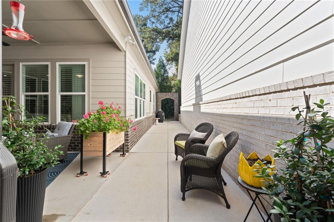
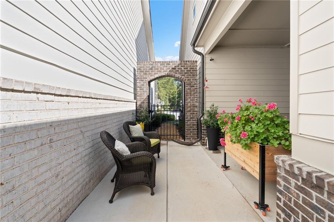
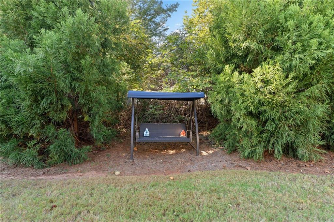
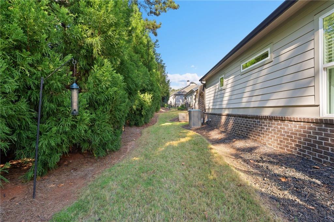
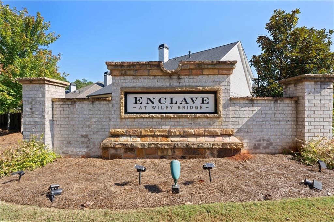
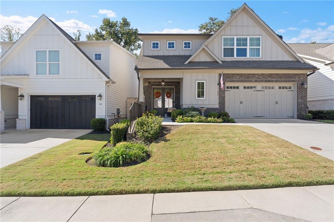
Welcome to the ABSOLUTE BEST FLOORPLAN in the Enclave at Wiley Bridge! This SPACIOUS, 3yo home SHOWS LIKE A MODEL and offers an expansive open-concept layout, light filled living spaces, and a PRIMARY SUITE ON THE MAIN LEVEL & A GUEST BEDROOM SUITE TOO! LAWN MAINTENENCE IS TAKEN CARE OF BY THE HOA! A spacious foyer welcomes you inside, GORGEOUS FLOORING flows throughout the main level. The dining area features a vaulted ceiling, expansive windows, and an open staircase. The well-appointed kitchen boasts ceiling height white cabinetry, an oversized contrasting island with seating, quartz countertops, tile backsplash, gas cooktop with range hood, double wall ovens, stainless steel appliances, walk-in pantry, and built-in serving and coffee bar. The adjoining living room features a gas fireplace, custom built-ins, and floating shelves. The main-level primary suite offers a tray ceiling and spacious en-suite bath with double vanities, a frameless walk-in shower, and a walk in closet. A second main level bedroom with a private bath and closet is ideal for guests or a home office. Upstairs, an expansive third bedroom offers even more flexibility as a guest suite, media room, or additional living space. This versatile retreat includes a private full bath, large closet, and walk-in attic storage. Enjoy a private gated side courtyard, and wooded backyard setting. Conveniently located approximately 5 miles from Historic Roswell and Downtown Woodstock and 8 miles from Alpharetta and Avalon!

Share Property

Location

108 Ivey Way, Woodstock, GA 30188

Status

For Sale
image

Schedule a Showing

We would love to show you our beautiful property. Please select your preferred date and time below. An agent will be in touch shortly to confirm your appointment.

Schedule a Showing

We would love to show you our beautiful property. Please select your preferred date and time below. An agent will be in touch shortly to confirm your appointment.
Thank you for your interest in 108 Ivey Way, Woodstock, GA 30188. We are reviewing your request and will be in touch shortly!
Susan Lombardo

Susan Lombardo

TITLE

Team Lead | Realtor®

Woodstock

Property Amenities

Interior
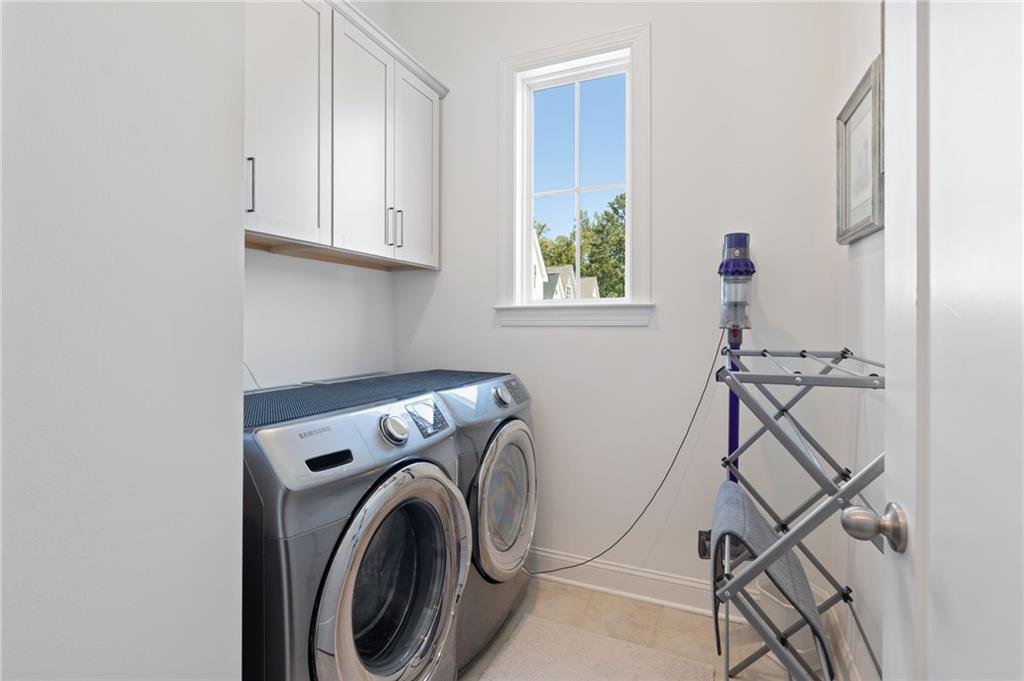
Laundry room Laundry Room, Main Level
Fireplace Factory Built, Gas Log, Great Room
Appliances Dishwasher, Disposal, Gas Oven, Gas Range, Microwave, Range Hood, Self Cleaning Oven, Tankless Water Heater
Flooring Carpet, Ceramic Tile, Luxury Vinyl
Total Bedrooms: 3
Half Bathrooms: 1
Full Bathrooms: 3
Other Interior Features Double Vanity, Entrance Foyer, High Ceilings 9 ft Upper, High Ceilings 10 ft Main, High Speed Internet, Permanent Attic Stairs, Walk-In Closet(s)
Area & Lot
Total area 2,731 Sq.Ft.
Lot Area 2,613.6 Sq.Ft.
Living area 2,731 Sq.Ft.
MLS® ID 7852719
Year Built 2022
High School River Ridge
Middle School Mill Creek
Elementary School Arnold Mill
Water Frontage None
View Description Other
Architecture Styles Traditional
Type Residential
Status For Sale
Exterior
Stories 2
Pool None
Air conditioning Central Air
Heat type Central, Natural Gas
Green Feature None
Disability Features None
Water Source Public
Garage Space 2.0
Security Features Carbon Monoxide Detector(s), Smoke Detector(s)
Sewer Public Sewer
Other Exterior Features Courtyard, Private Entrance, Rain Gutters
Parking Driveway, Garage, Level Driveway
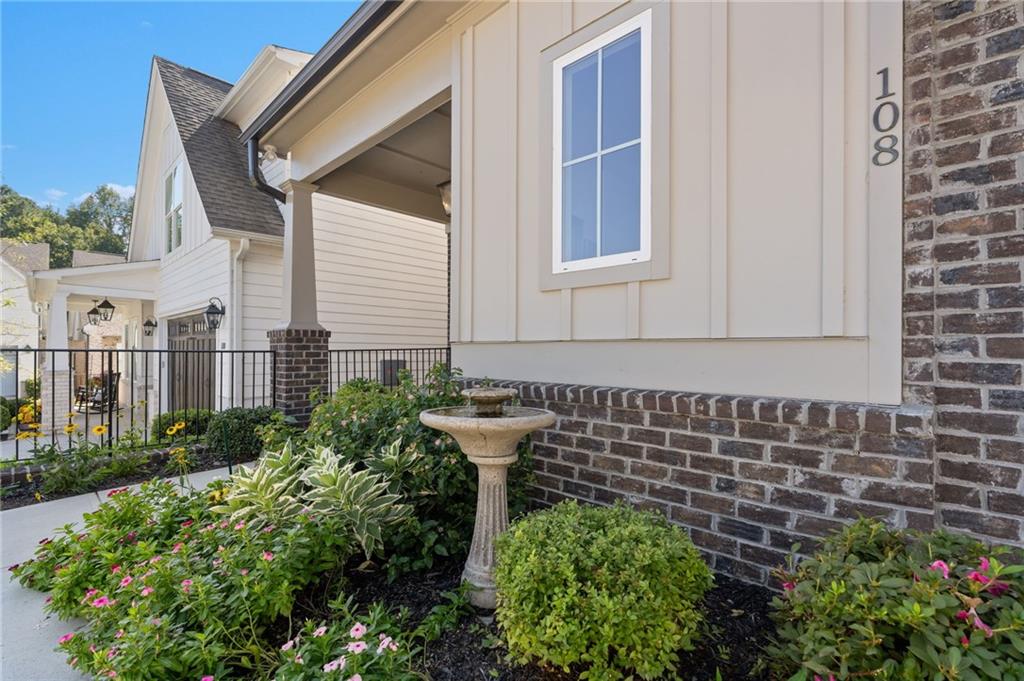
Lot Features Back Yard, Front Yard, Landscaped, Level
Roof Composition, Shingle
Utilities Cable Available, Electricity Available, Natural Gas Available, Phone Available, Sewer Available, Underground Utilities, Water Available
Finance
Sales Price $585,000
HOA Fees $232 monthly
Real Estate Tax $1,767 yearly

Mortgage Calculator

Estimate your monthly mortgage payment, including the principal and interest, property taxes, and HOA. Adjust the values to generate a more accurate rate.
All estimates are provided for informational purposes only. Actual amounts may vary.
$0,000 Your Payment 20 15 65
$0,000 Your Payment

Work With Us

We are dedicated to helping you find your dream home and assisting with any selling needs you may have. Contact us today to start your home searching journey!