Leave a Message

Thank you for your message. We will be in touch with you shortly.

1874 Skyfall Circle NE
VIEW PHOTOS
Listed by Lombardo Home Group with Keller Williams North Atlanta 770-663-7291
$675,000

1874 Skyfall Circle NE

3 Beds 4 Baths 2,824 Sq.Ft. 1,306.8 Sq.Ft.

Open House

10/3/2026 2:00PM - 4:00PM EDT

Description

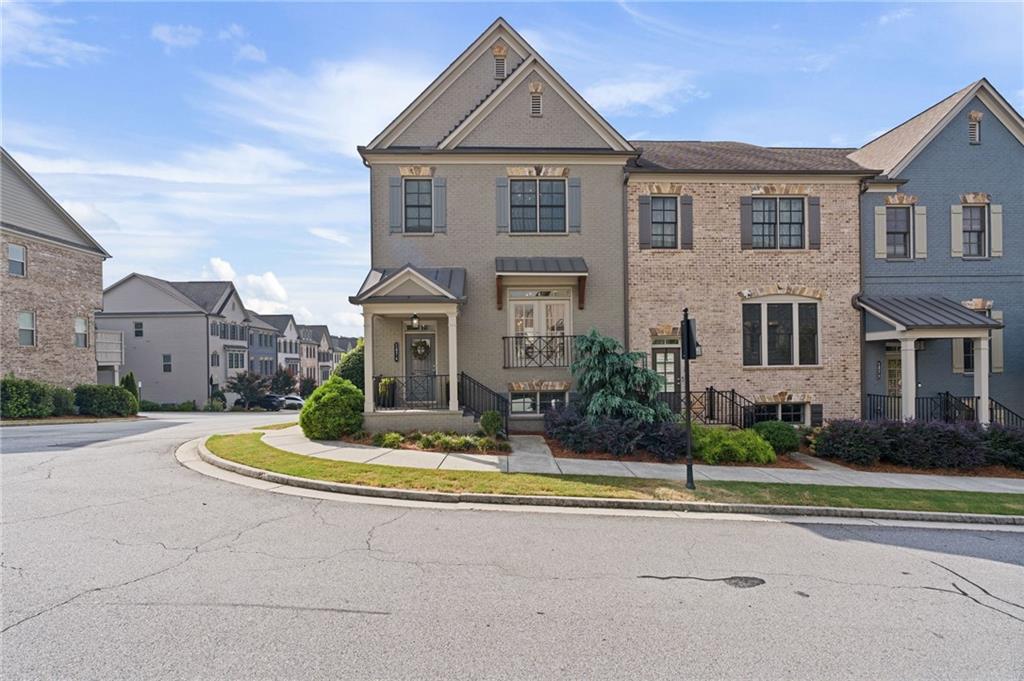
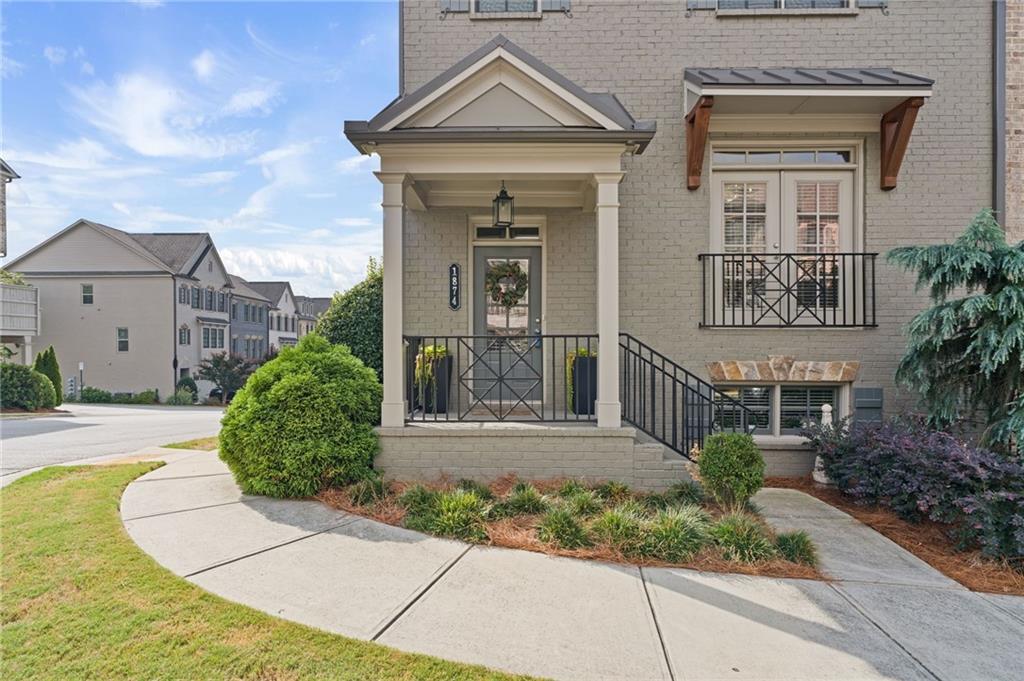
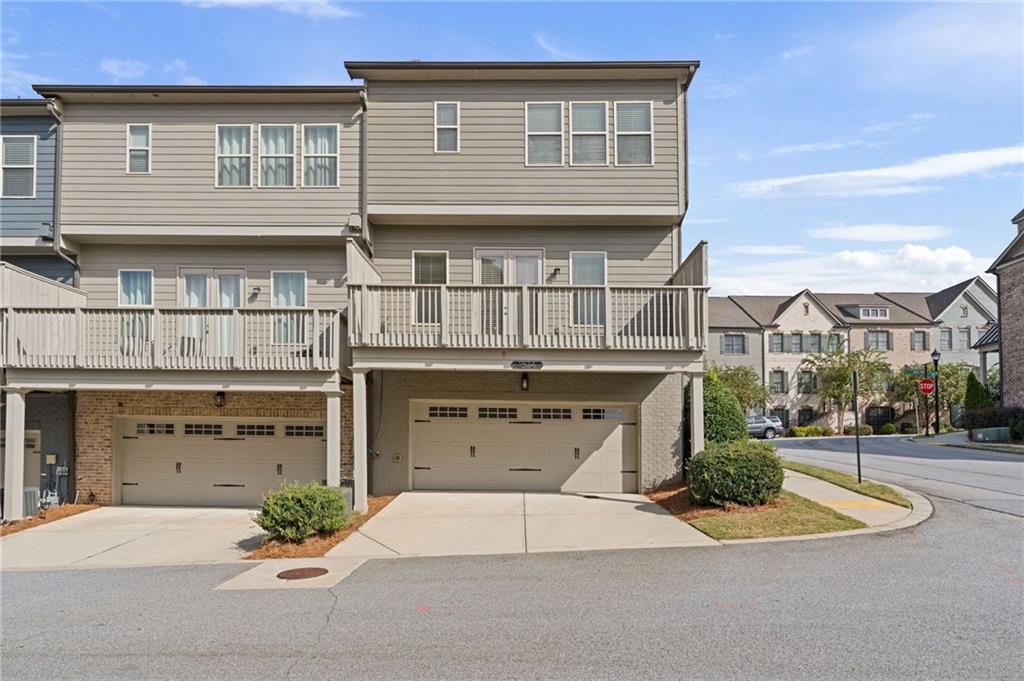
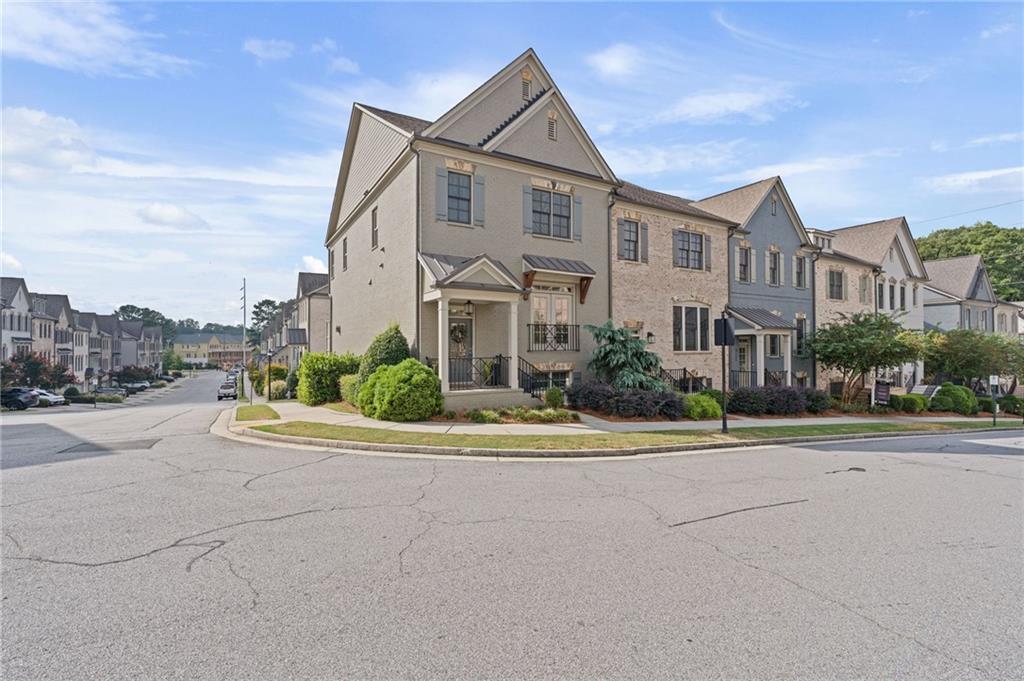
END UNIT TOWNHOME! Enjoy 3 finished floors of luxurious townhome living!

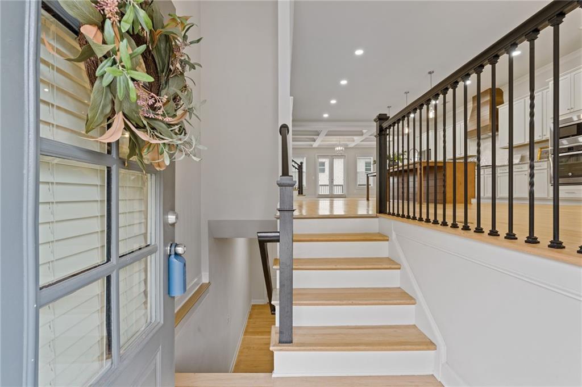
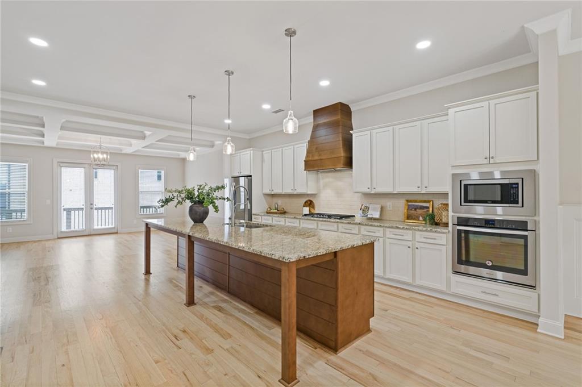
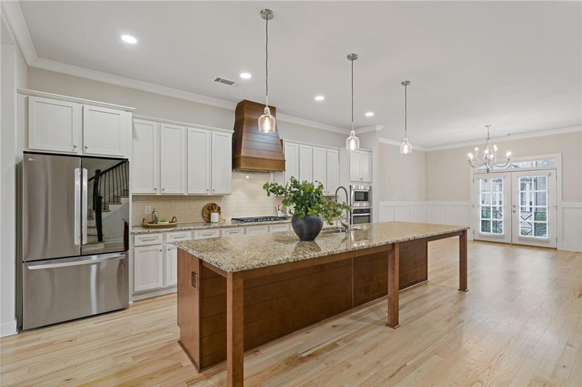
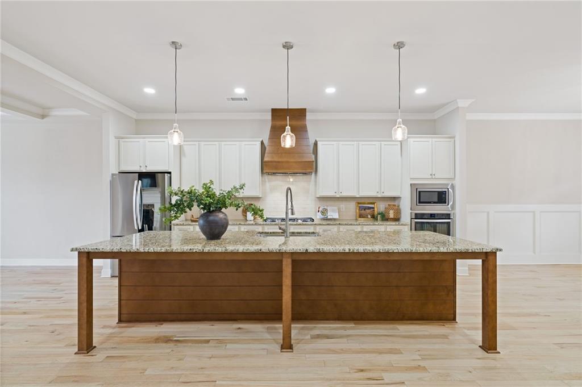
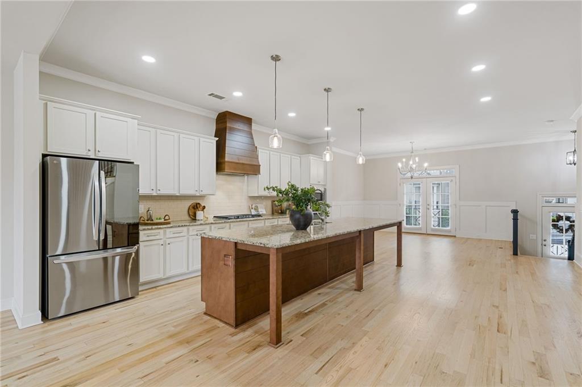
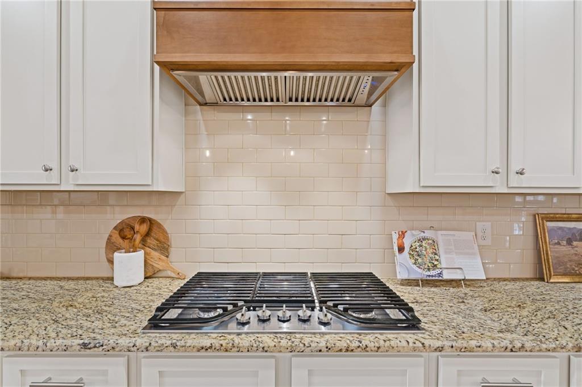
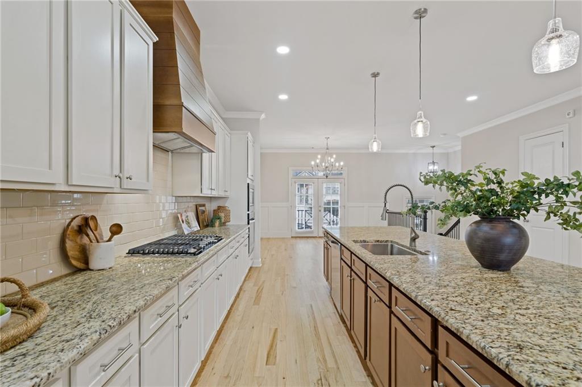
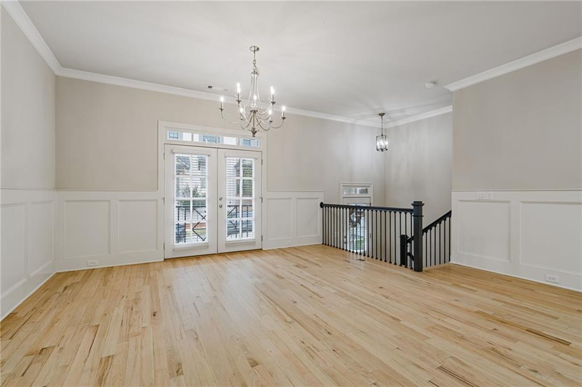
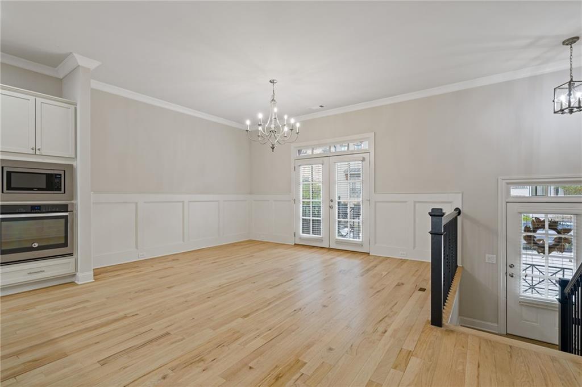
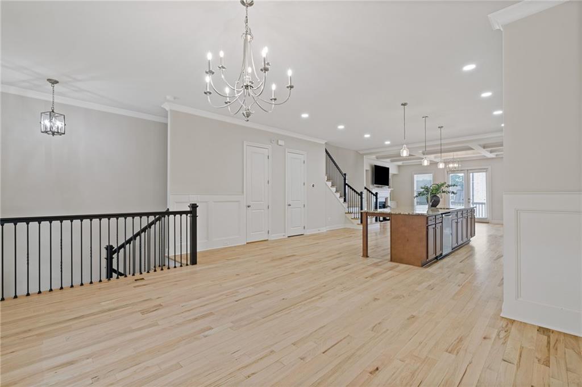
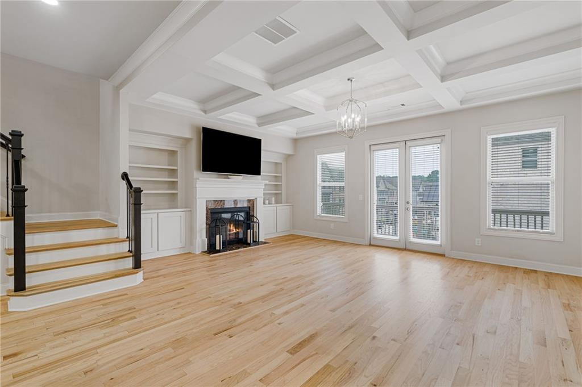
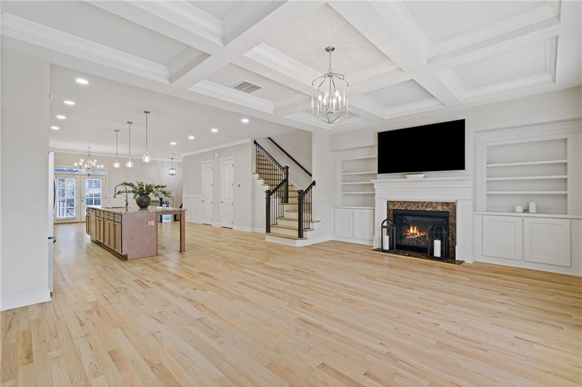
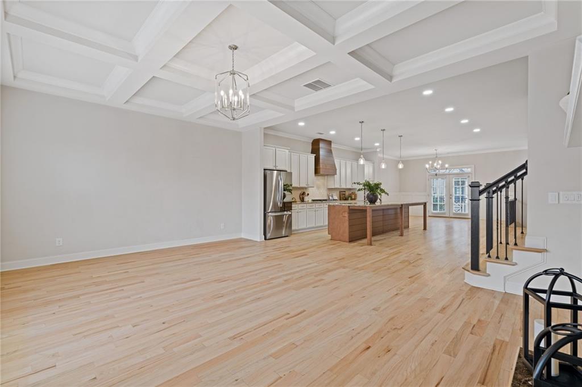
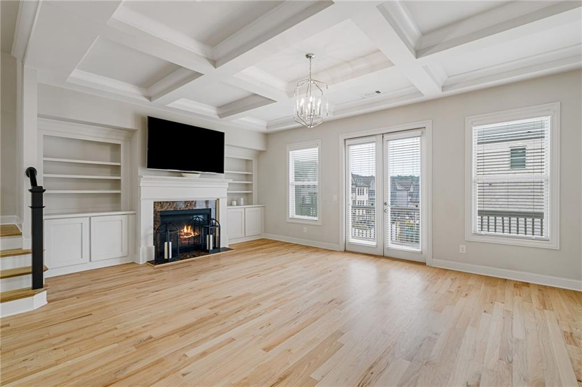
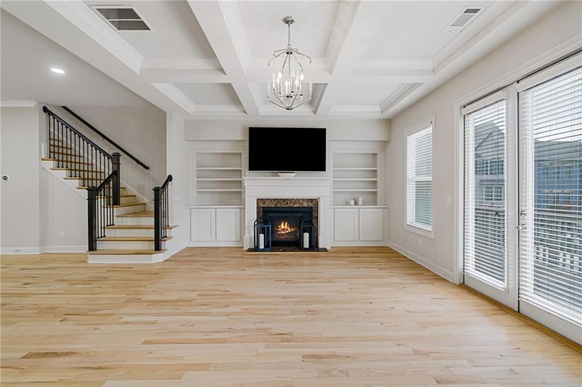
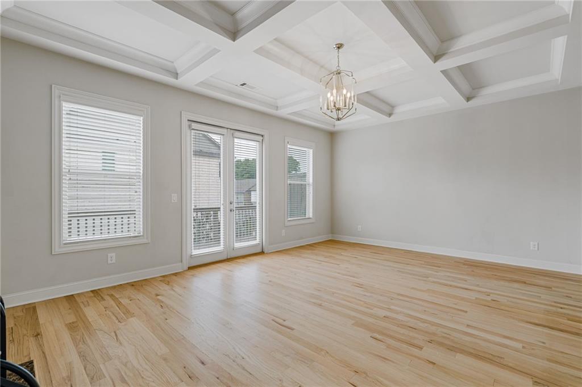
The heart of the home is the open-concept main level, where a REDESIGNED AND HUGE KITCHEN ISLAND creates an impressive centerpiece for gathering, entertaining and everyday living. The kitchen also features a CUSTOM PANTRY and the added benefit of a COOKING VENT EXHAUSTED DIRECTLY TO THE EXTERIOR - a valuable upgrade that can be difficult to find in townhome living. NEW FLOORING THROUGHOUT THE MAIN LEVEL, recessed LED surface-mount lighting, updated fixtures, coffered ceilings, and upgraded balusters and handrails add a fresh, finished feel throughout.

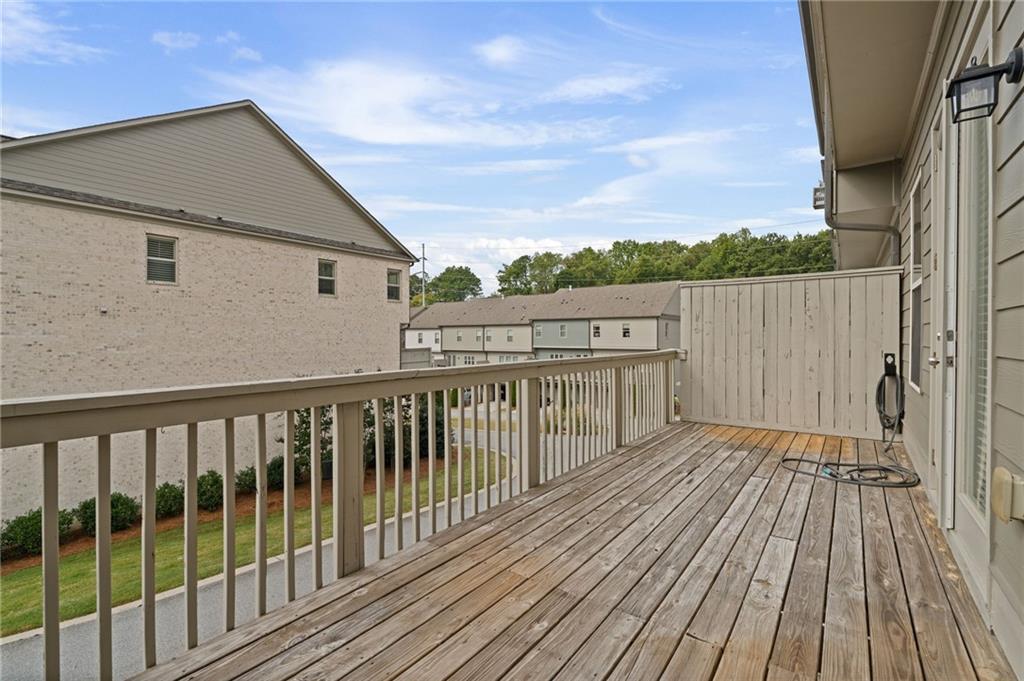
Step outside to the deck where a GAS LINE IS ALREADY IN PLACE FOR GRILLING.

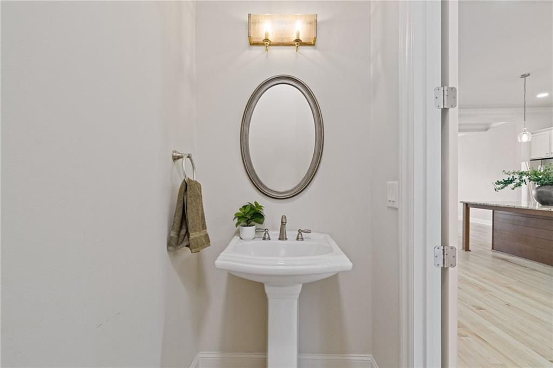
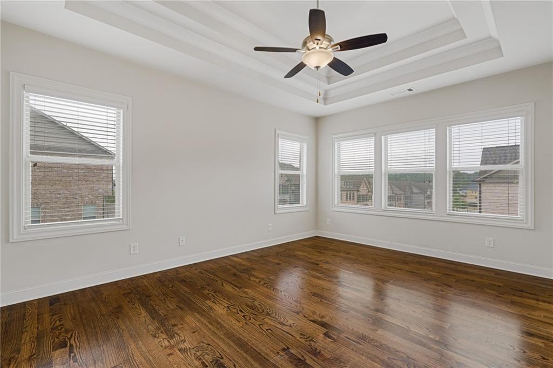
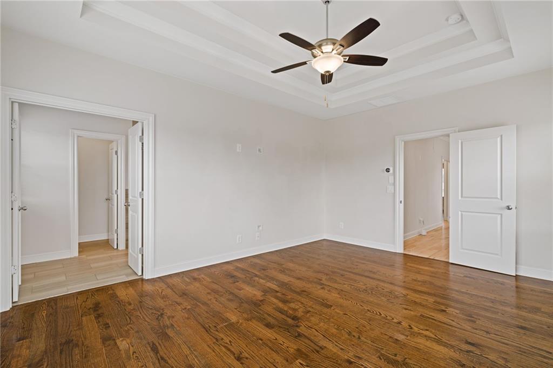
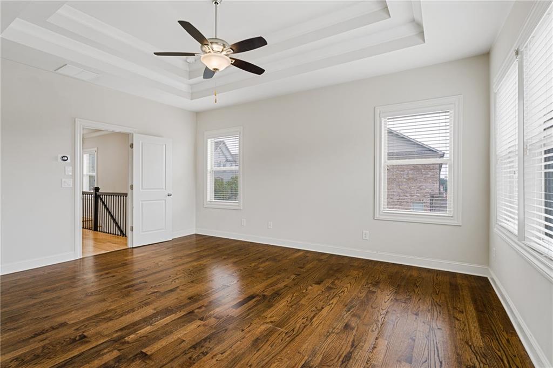
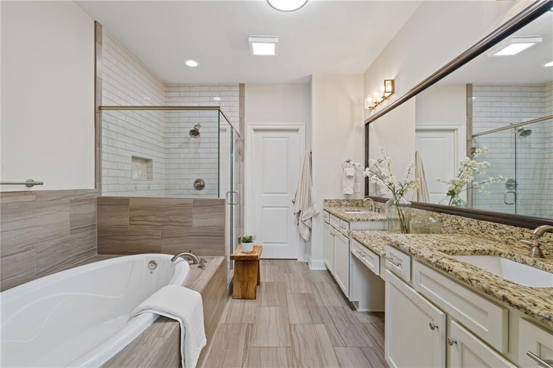
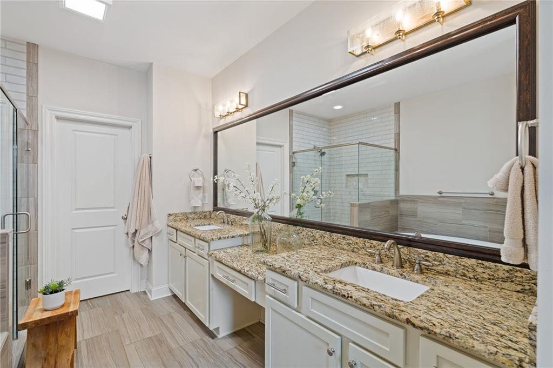
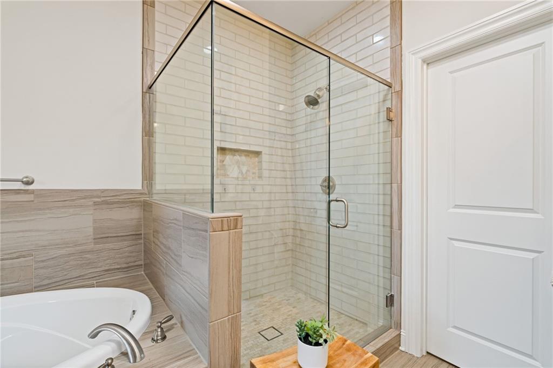
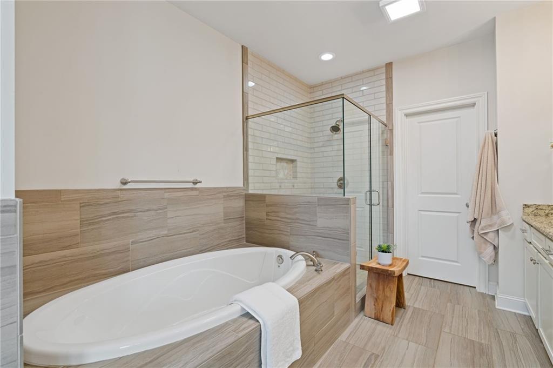
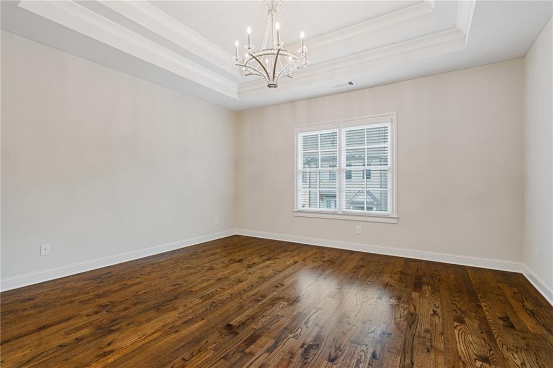
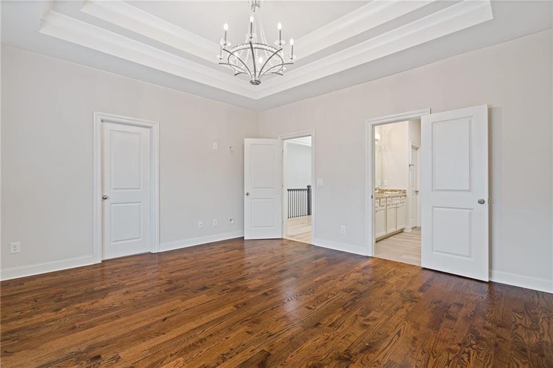
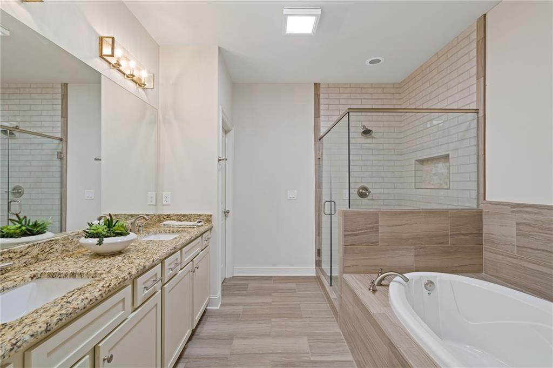
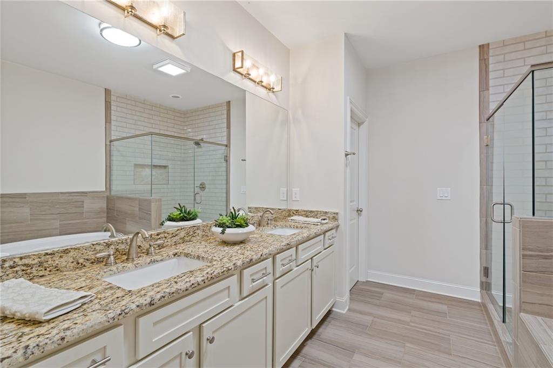
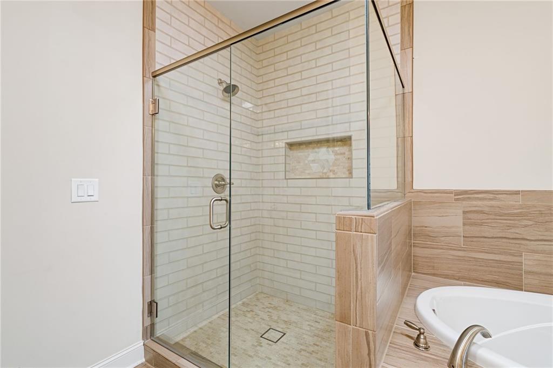
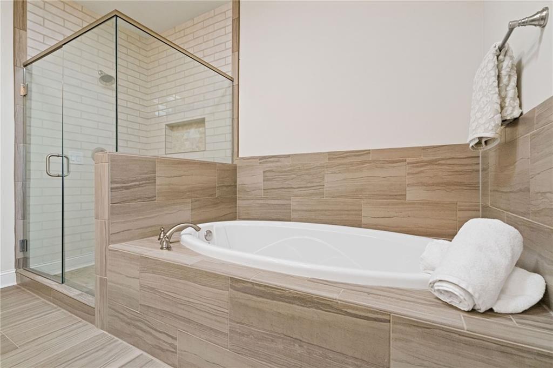
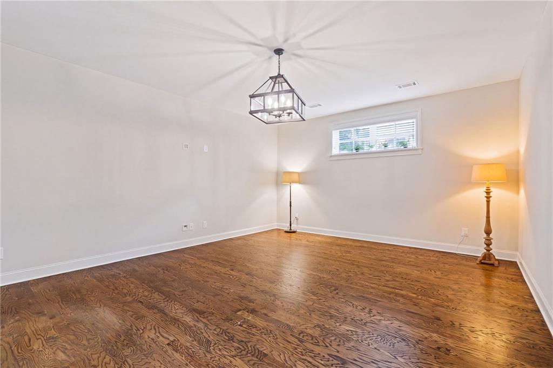
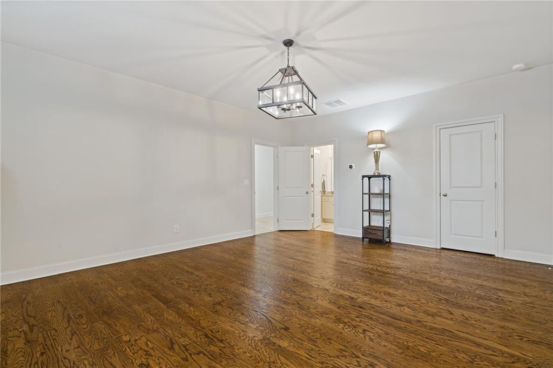
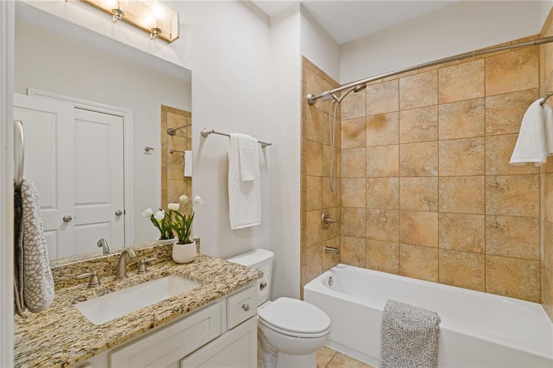
The versatile floor plan is another standout, featuring a TWO-PRIMARY-BEDROOM LAYOUT that provides wonderful flexibility for guests, roommates, multigenerational living or simply having two generous bedroom retreats. The bathrooms were UPGRADED AND RENOVATED IN APRIL 2024, adding another significant improvement to this already well-cared-for home. The lower level of the home has a large bedroom with full bathroom as well!

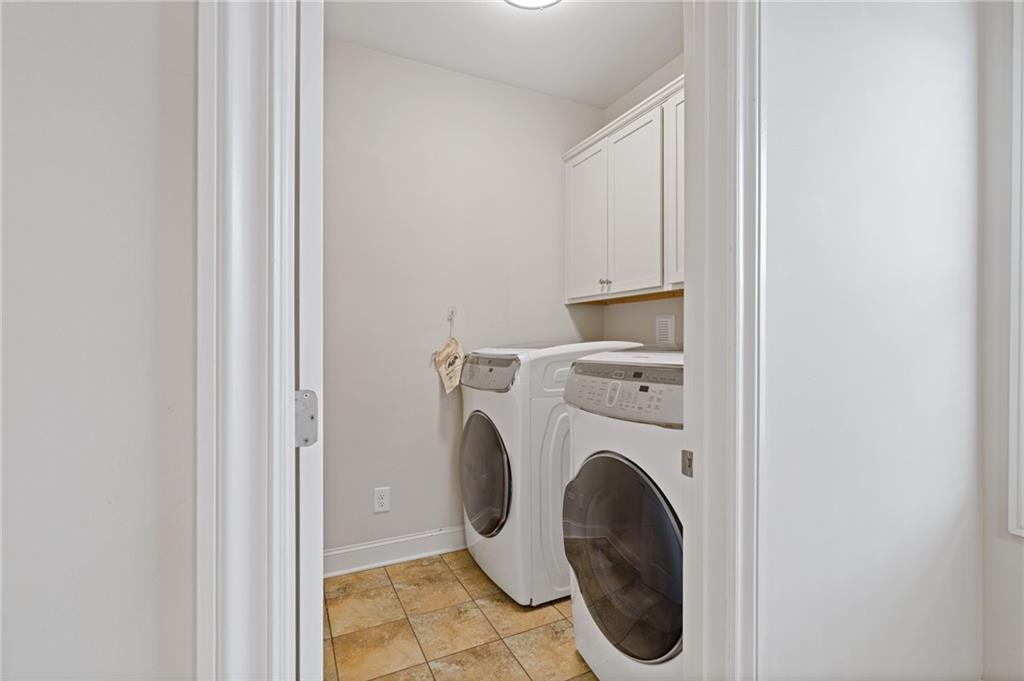
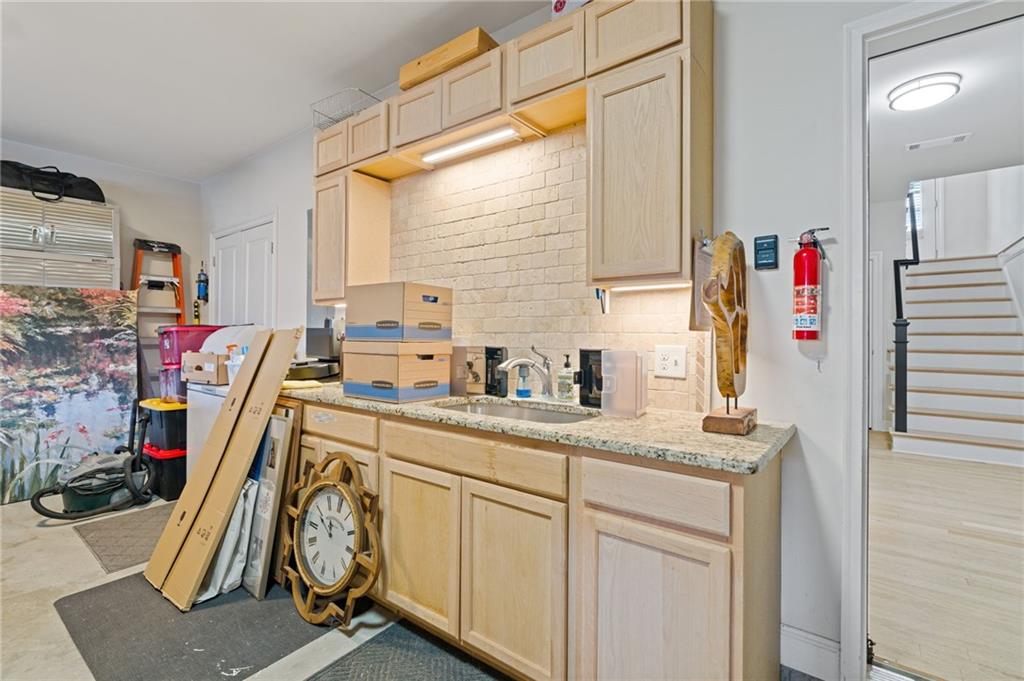
Storage has been maximized everywhere possible. The garage features BUILT-IN CABINETS AND ADDITIONAL STORAGE, while extra shelving above the attic provides even more room to keep everything organized and out of sight. WASHER AND DRYER CONVEY WITH THE HOME.

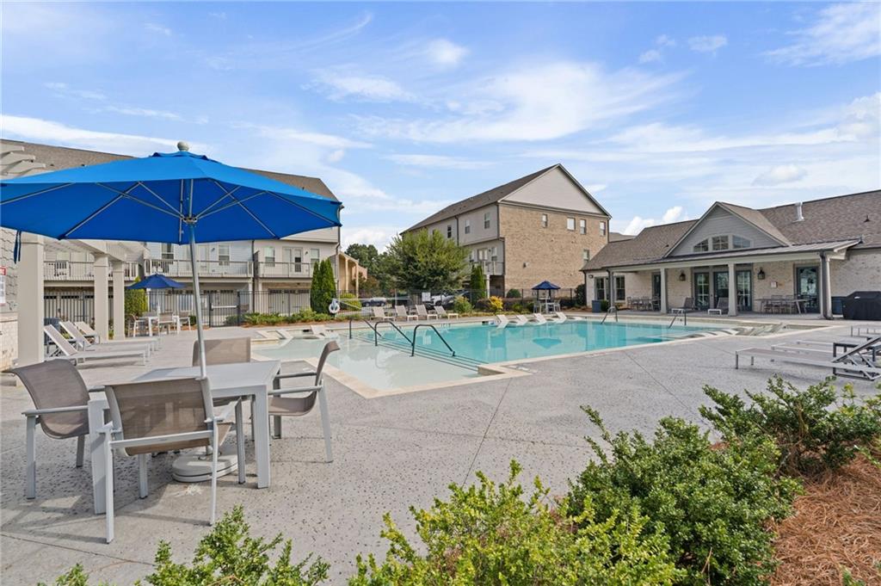
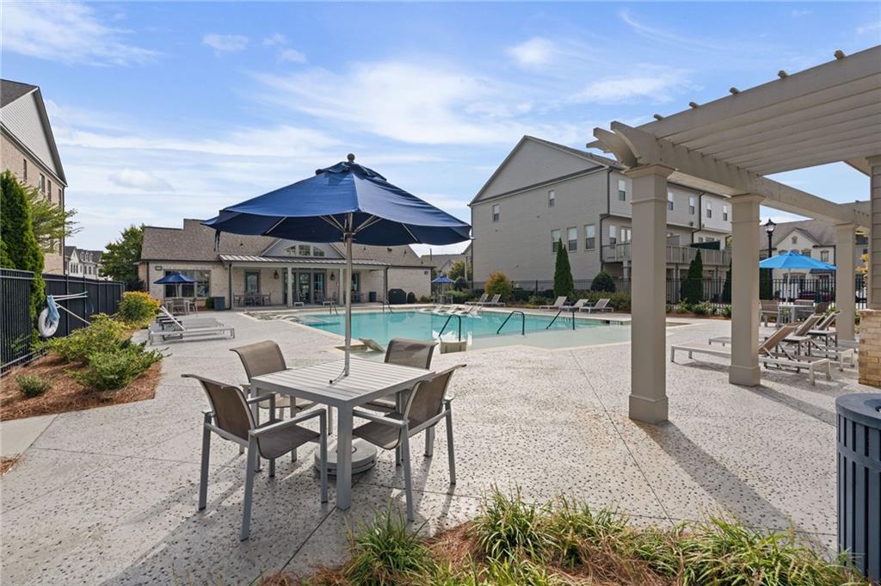
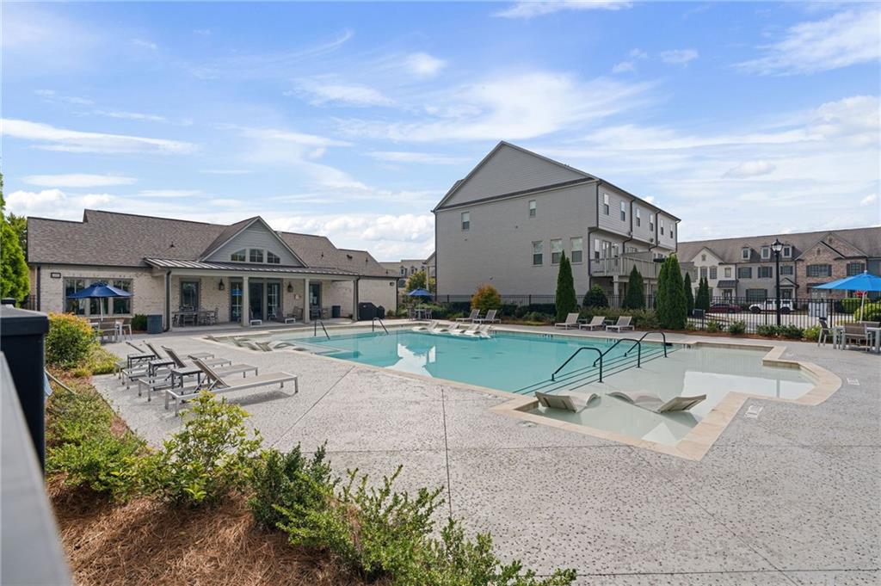
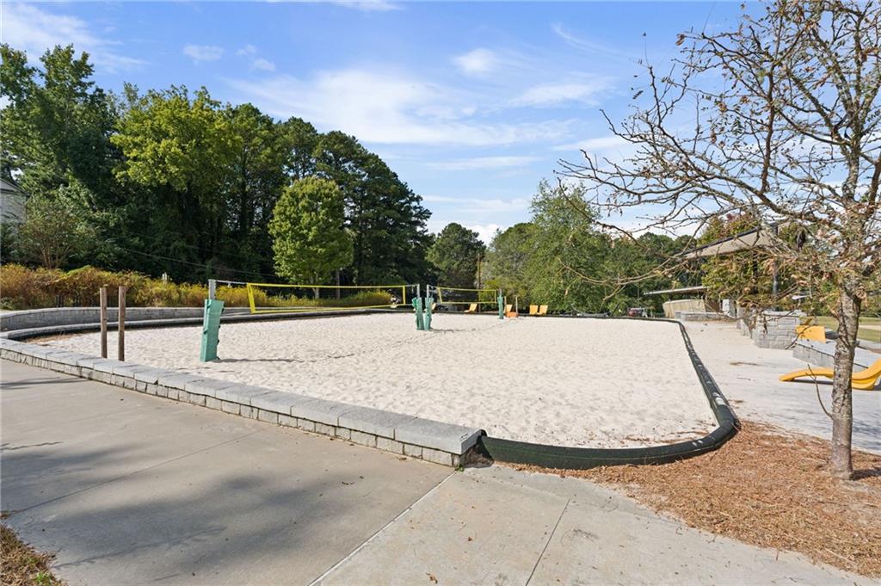
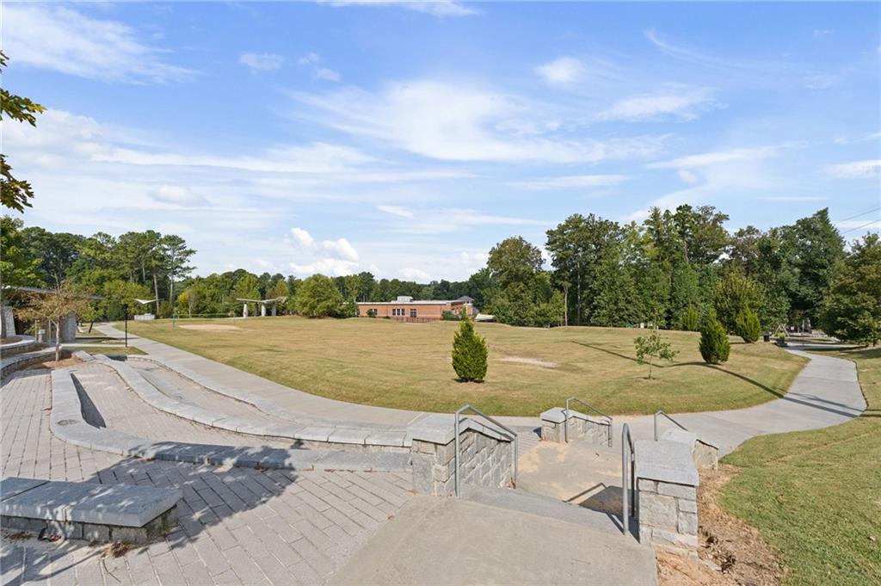
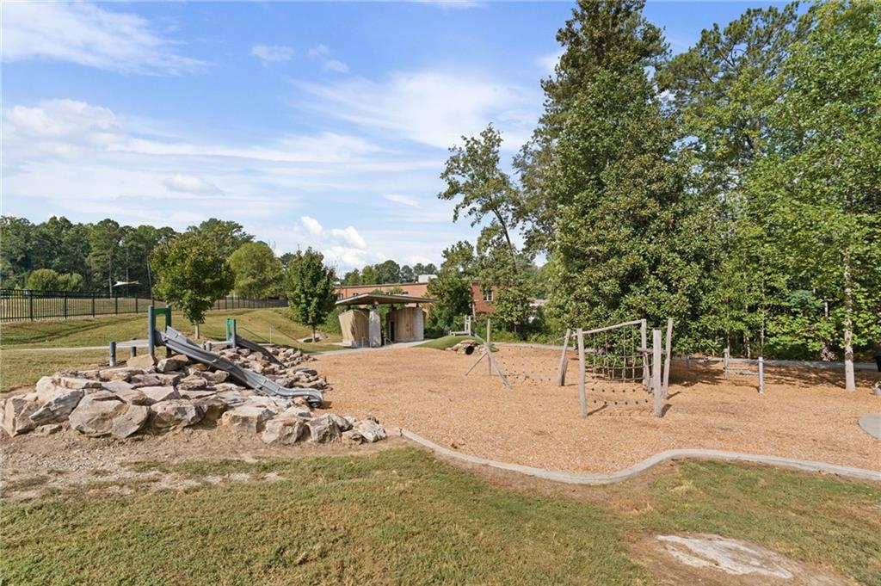
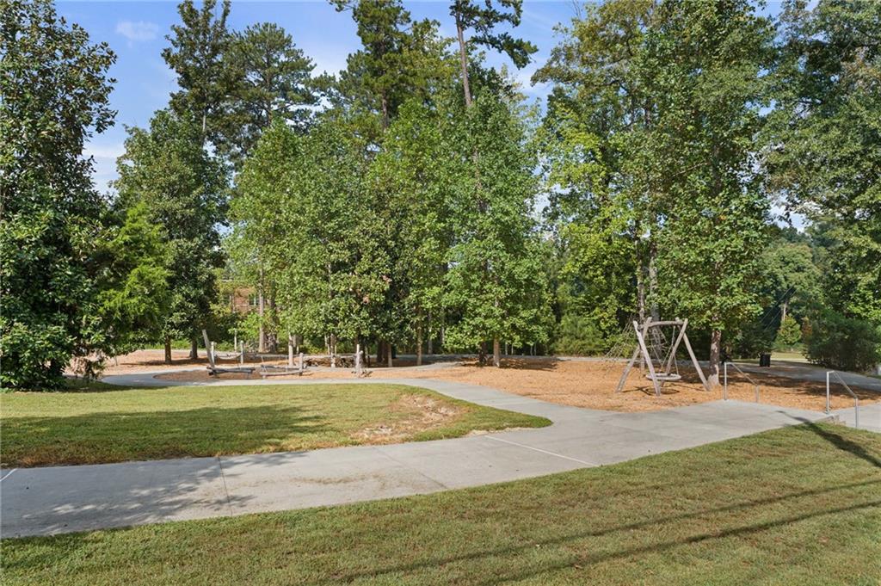
Outside your door, enjoy the low-maintenance lifestyle that makes Skyland Brookhaven so desirable, with community amenities including a SALTWATER POOL, CLUBHOUSE AND FITNESS CENTER, plus nearby Skyland Park with additional outdoor recreation. The location puts Brookhaven, Buckhead, Emory, CHOA, restaurants, shopping, parks and major commuter routes within easy reach.

END UNIT. ENHANCED. TWO PRIMARY SUITES. GREAT STORAGE. 2 CAR GARAGE.

Share Property

Location

1874 Skyfall Circle NE, Atlanta, GA 30319

Status

For Sale
image

Schedule a Showing

We would love to show you our beautiful property. Please select your preferred date and time below. An agent will be in touch shortly to confirm your appointment.

Schedule a Showing

We would love to show you our beautiful property. Please select your preferred date and time below. An agent will be in touch shortly to confirm your appointment.
Thank you for your interest in 1874 Skyfall Circle NE, Atlanta, GA 30319. We are reviewing your request and will be in touch shortly!
Susan Lombardo

Susan Lombardo

TITLE

Team Lead | Realtor®

Property Amenities

Interior
Laundry room Laundry Room, Upper Level
Fireplace Factory Built, Family Room, Gas Log
Appliances Dishwasher, Disposal, Gas Cooktop, Gas Water Heater, Microwave
Flooring Ceramic Tile, Hardwood
Total Bedrooms: 3
Half Bathrooms: 1
Full Bathrooms: 3
Other Interior Features Coffered Ceiling(s), Crown Molding, Double Vanity, Entrance Foyer, High Ceilings 9 ft Main, High Ceilings 9 ft Upper, Walk-In Closet(s)
Area & Lot
Open house

10/3/2026 2:00PM - 4:00PM EDT

Total area 2,824 Sq.Ft.
Lot Area 1,306.8 Sq.Ft.
Living area 2,824 Sq.Ft.
MLS® ID 7828784
Year Built 2017
High School Cross Keys
Middle School Sequoyah - DeKalb
Elementary School John Robert Lewis - Dekalb
Water Frontage None
View Description Neighborhood,Other
Architecture Styles Townhouse
Type Townhouse
Status For Sale
Exterior
Stories 2
Pool None
Air conditioning Central Air, Electric
Heat type Central, Natural Gas
Green Feature None
Disability Features None
Water Source Public
Garage Space 2.0
Security Features Fire Alarm
Sewer Public Sewer
Other Exterior Features Balcony, Gas Grill
Parking Garage, Garage Faces Rear
Lot Features Other
Roof Shingle
Utilities Cable Available, Electricity Available, Natural Gas Available, Sewer Available, Underground Utilities, Water Available
Finance
Sales Price $675,000
HOA Fees $300 monthly
Real Estate Tax $4,470 yearly

Mortgage Calculator

Estimate your monthly mortgage payment, including the principal and interest, property taxes, and HOA. Adjust the values to generate a more accurate rate.
All estimates are provided for informational purposes only. Actual amounts may vary.
$0,000 Your Payment 20 15 65
$0,000 Your Payment

Work With Us

We are dedicated to helping you find your dream home and assisting with any selling needs you may have. Contact us today to start your home searching journey!