Leave a Message

Thank you for your message. We will be in touch with you shortly.

1766 Oakbrook Lane NW Unit 9
VIEW PHOTOS
Bought with Lombardo Home Group with Keller Williams North Atlanta and Listed by Dana Zaworski with Atlanta Fine Homes Sotheby's International  770-442-7300
$375,000

1766 Oakbrook Lane NW Unit 9

3 Beds 4 Baths 2,258 Sq.Ft. 5,227.2 Sq.Ft.

Description

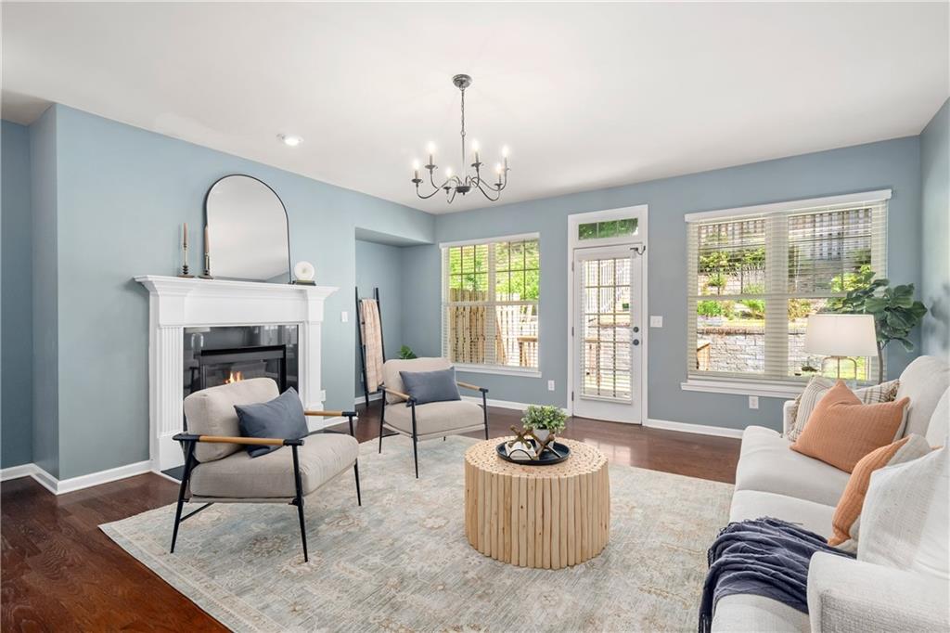
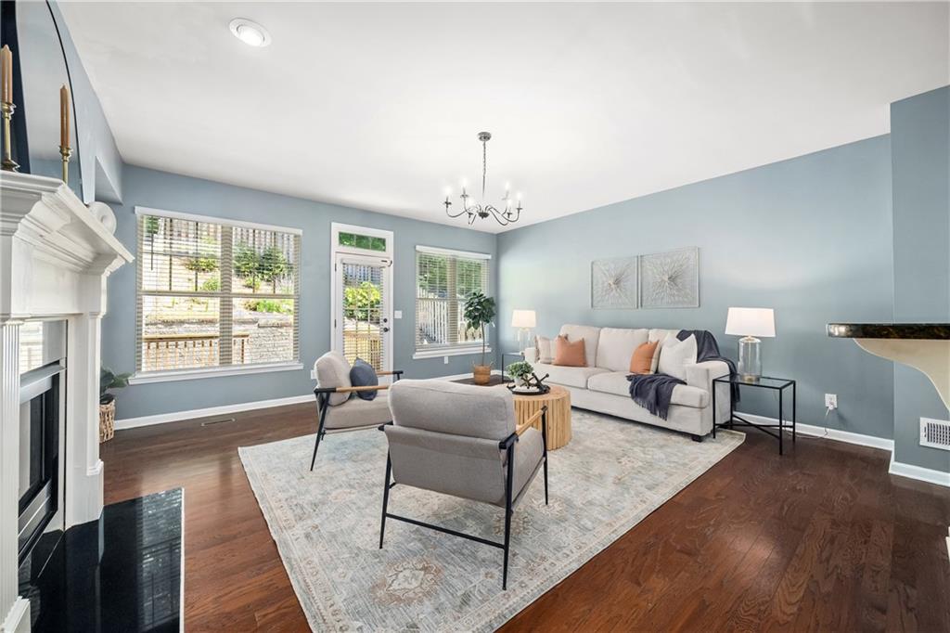
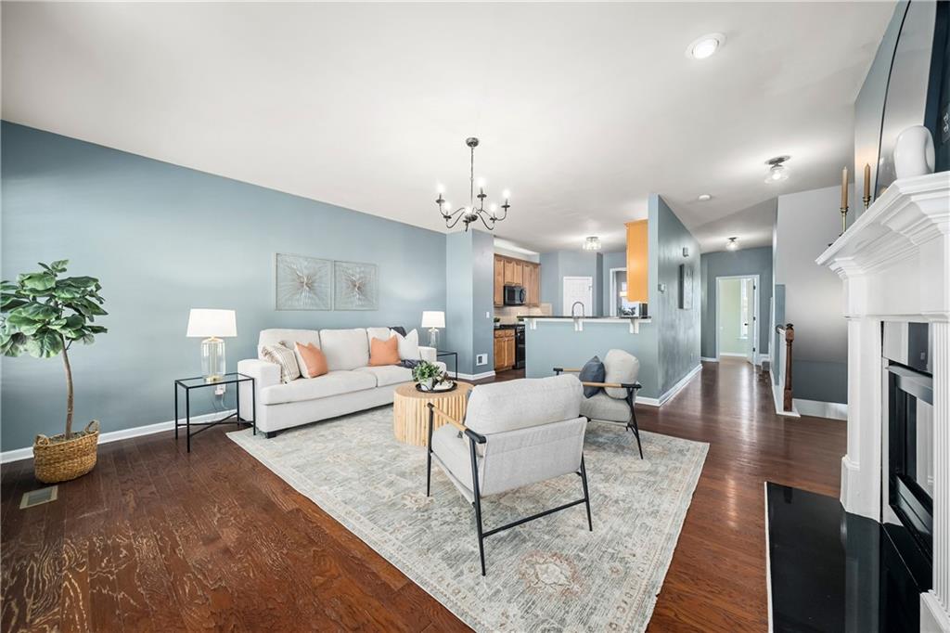
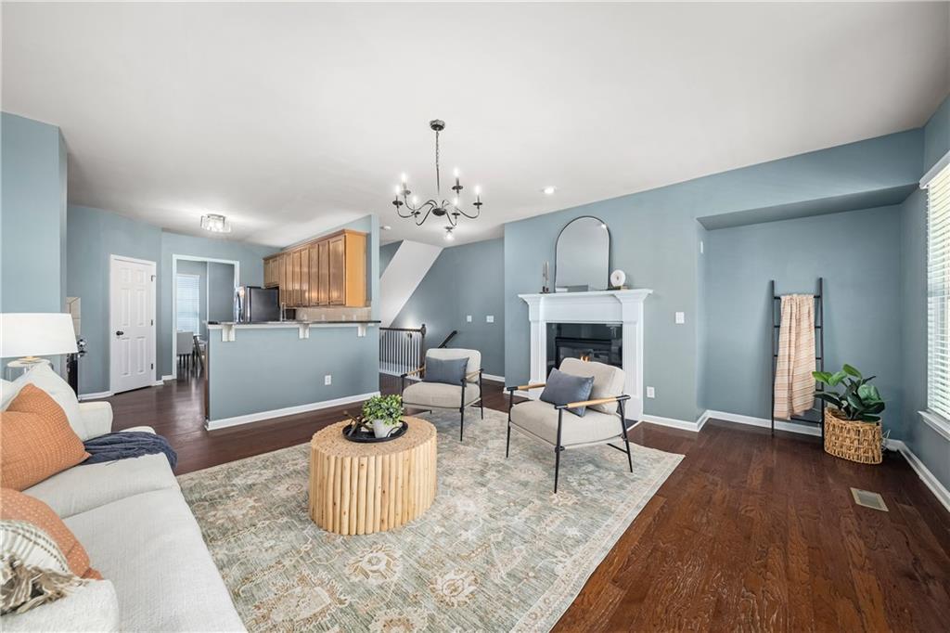
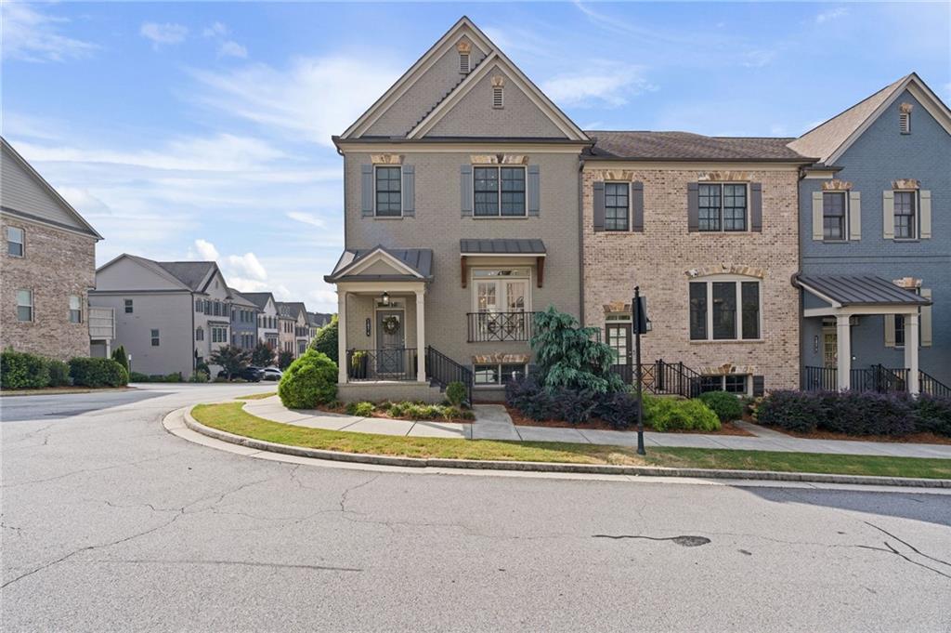
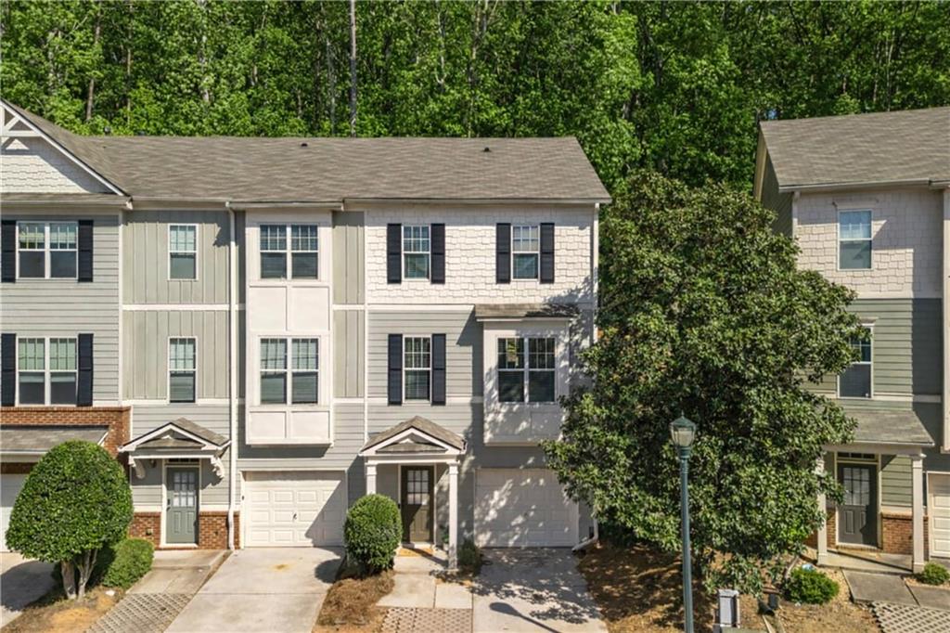
It's all about the location! Beautifully appointed end-unit townhome that is 3 bedrooms and 3.5 baths, offering the perfect blend of style, comfort, and convenience in a highly sought-after community just minutes from Kennesaw State University.
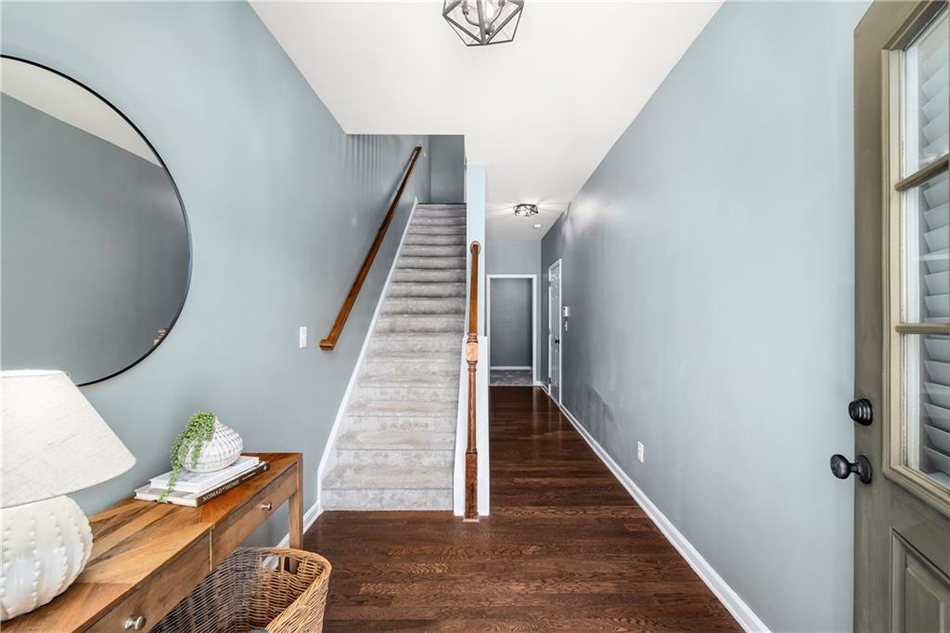
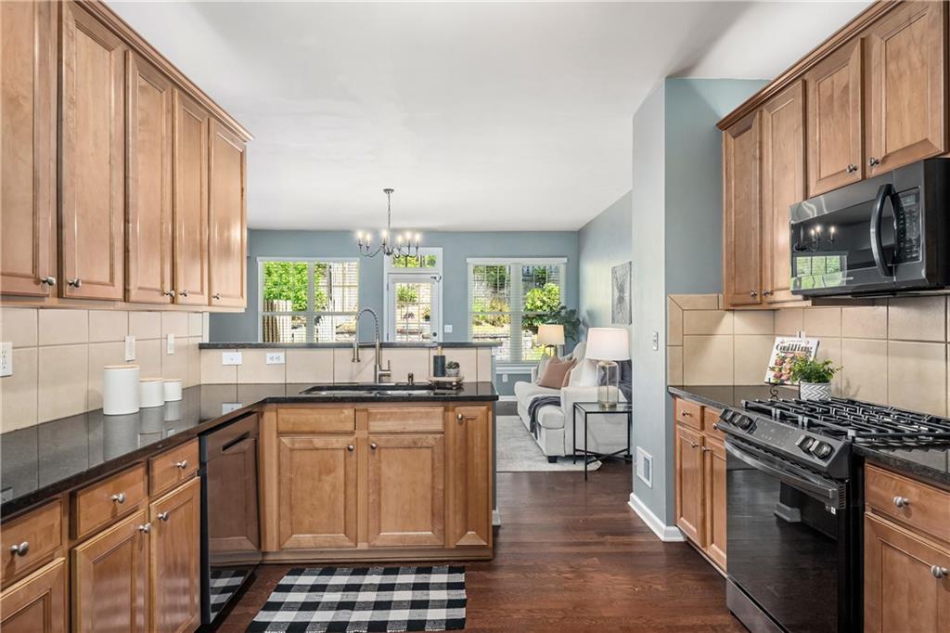
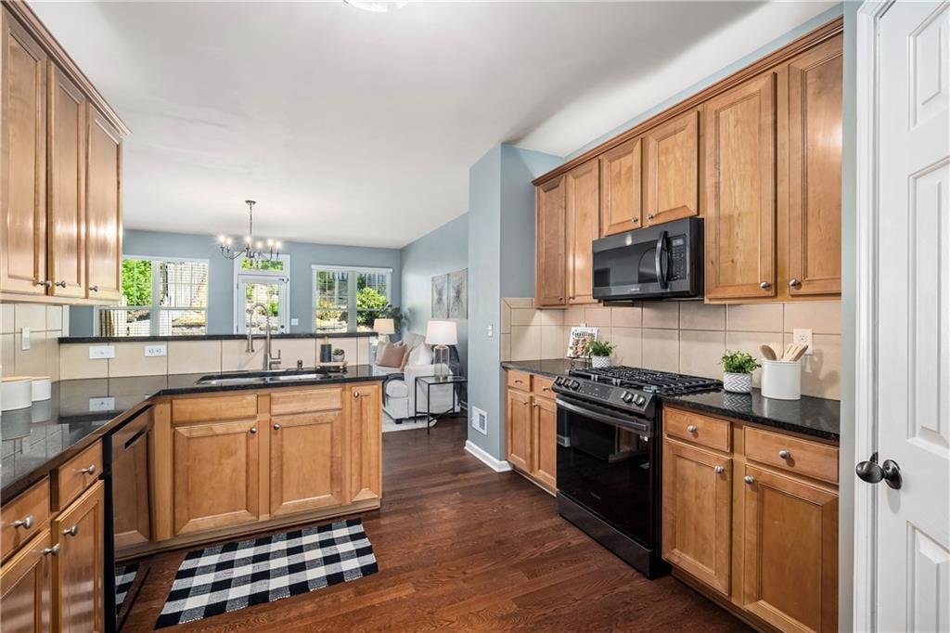
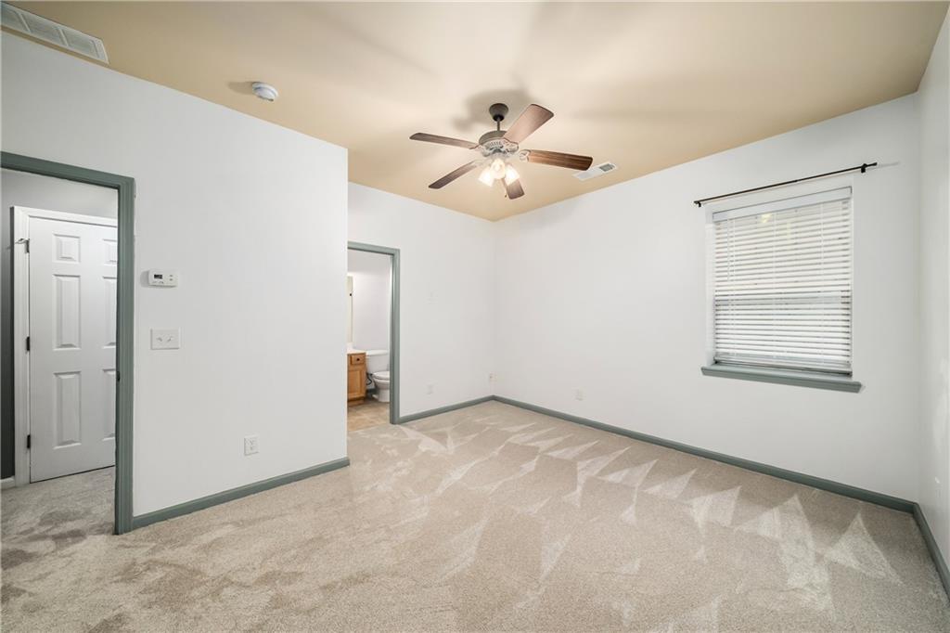
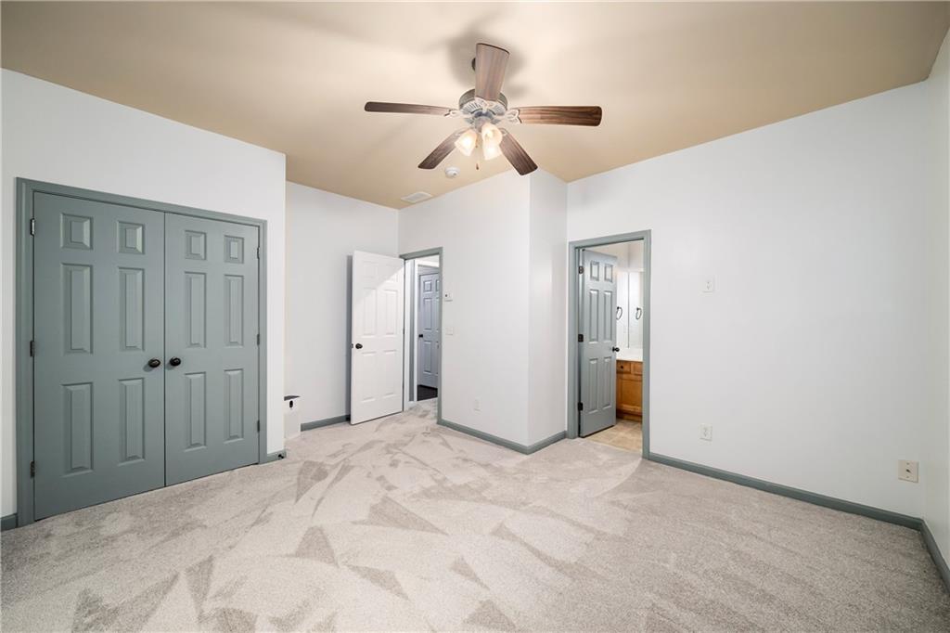
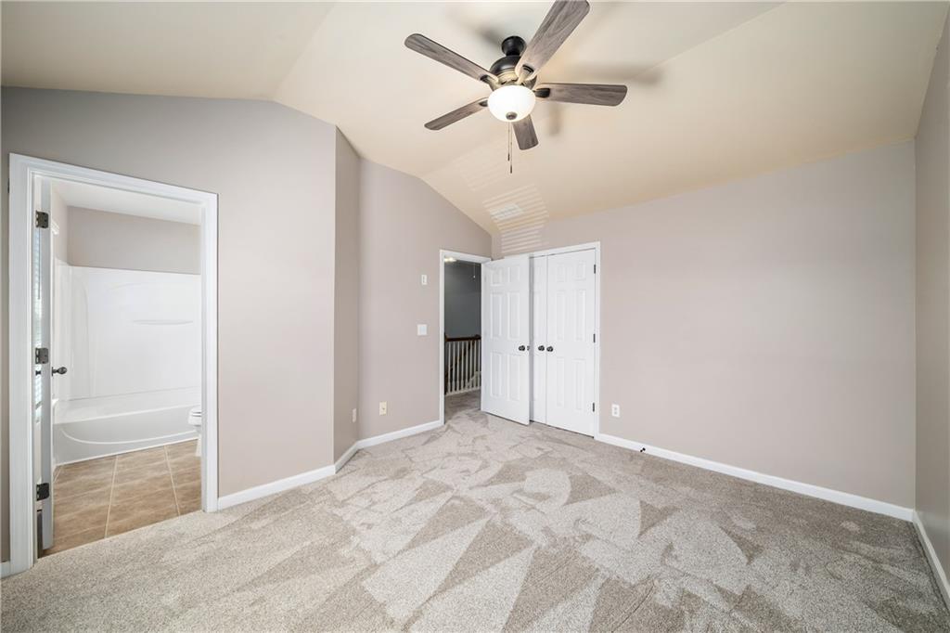
This move-in-ready residence showcases thoughtful updates throughout, including brand-new carpet, updated designer lighting, newer interior paint, and major system improvements with a roof (2020), HVAC systems (2020 & 2022), and 2022 kitchen appliances--providing peace of mind and effortless living.
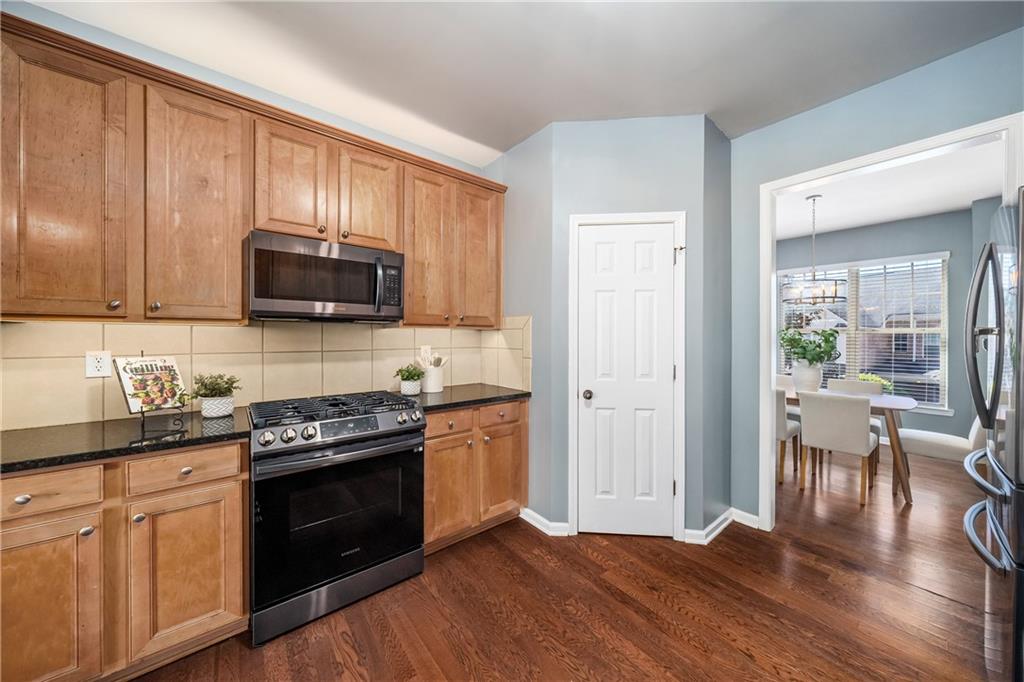
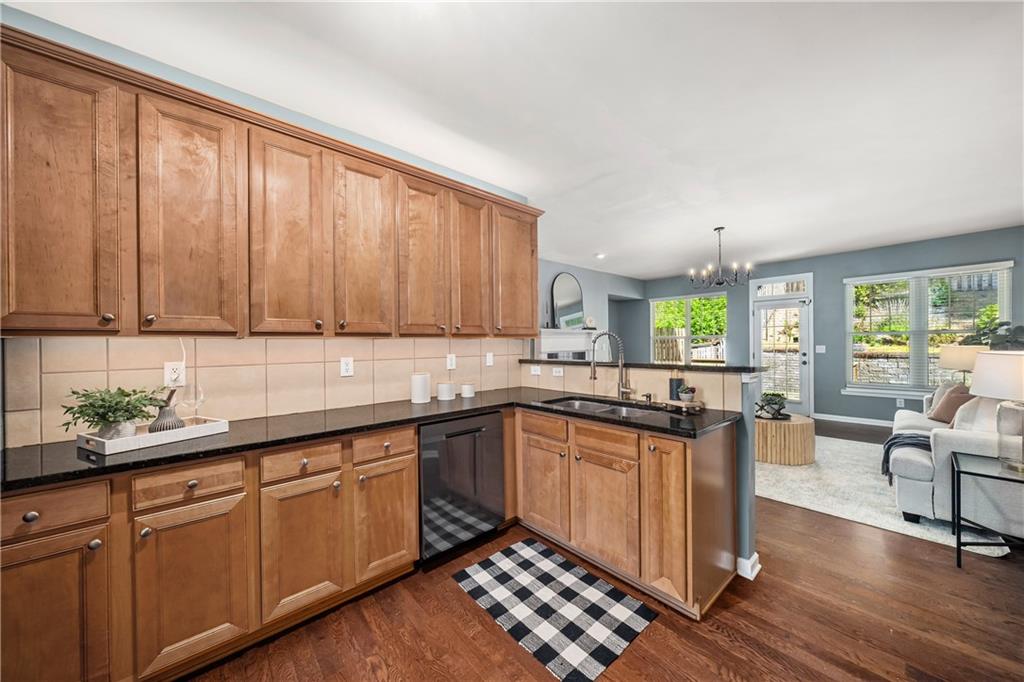
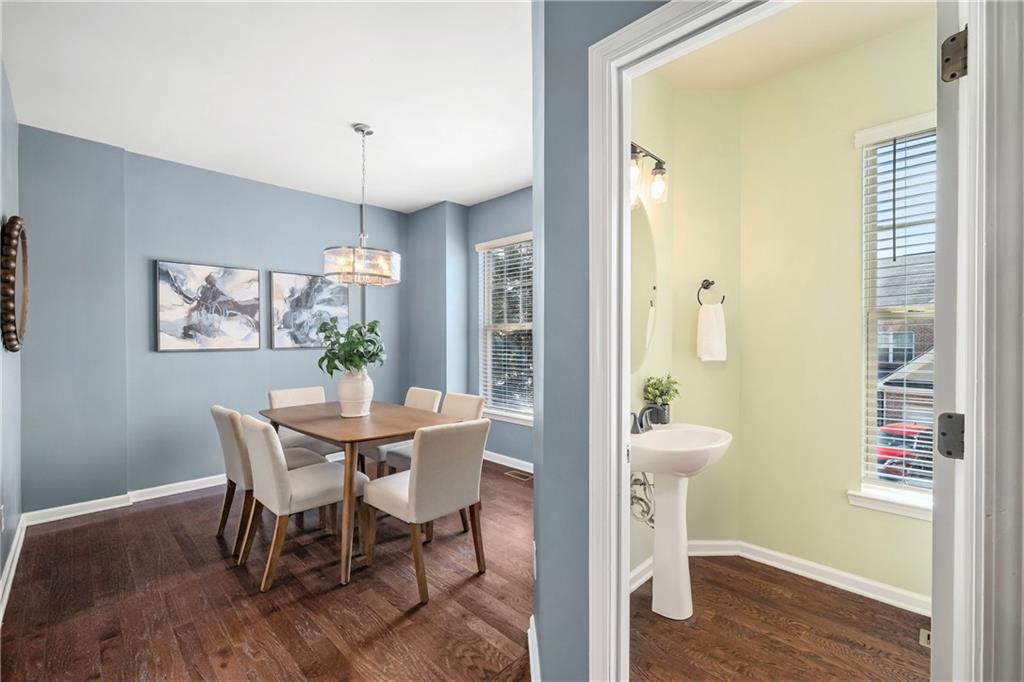
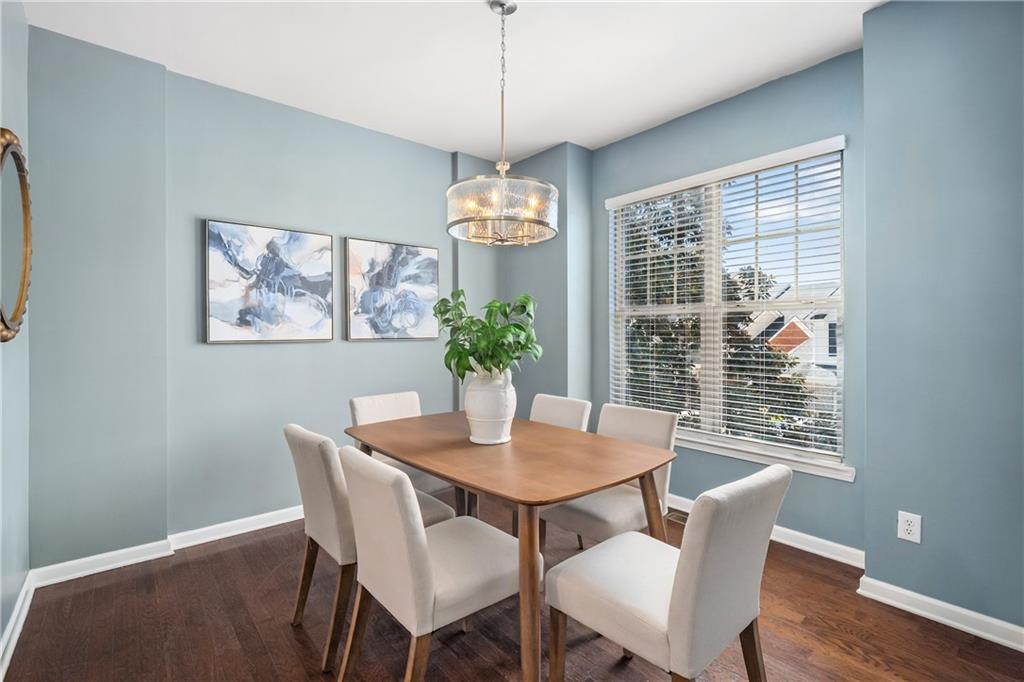
The spacious, light-filled kitchen is designed for both everyday living and entertaining, featuring warm maple cabinetry, solid surface countertops, a breakfast bar, newer appliances, and a pantry. It flows seamlessly into a nice dining area, ideal for hosting gatherings or casual meals.
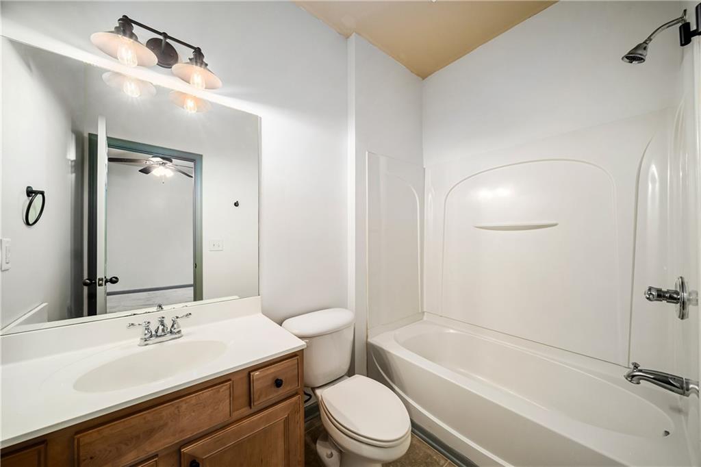
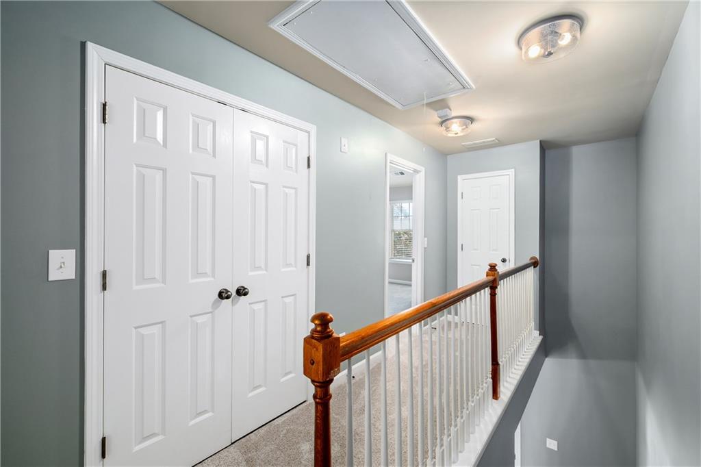
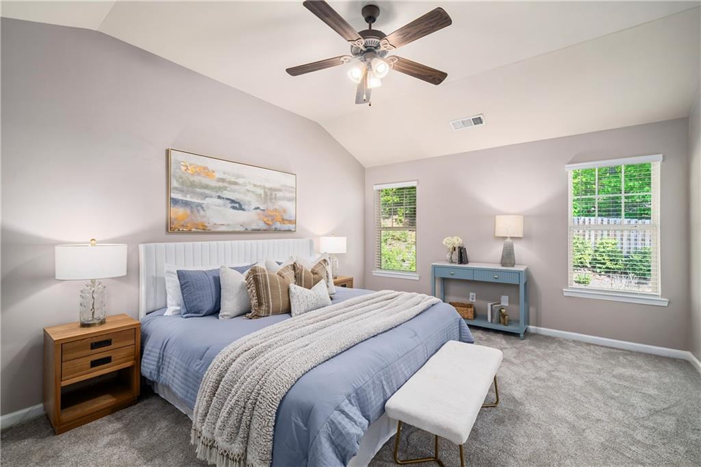
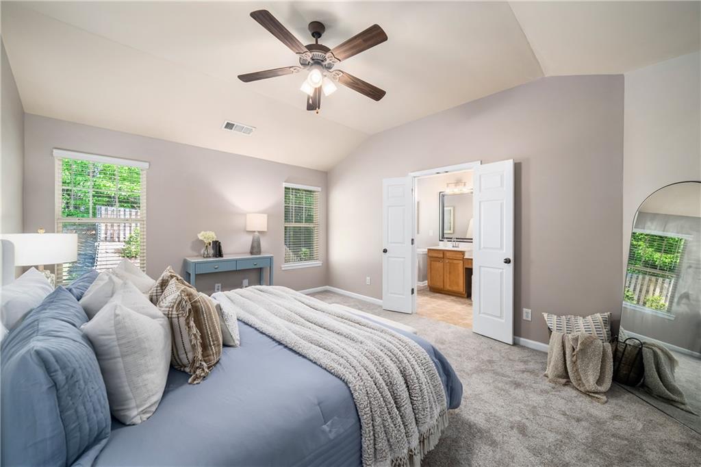
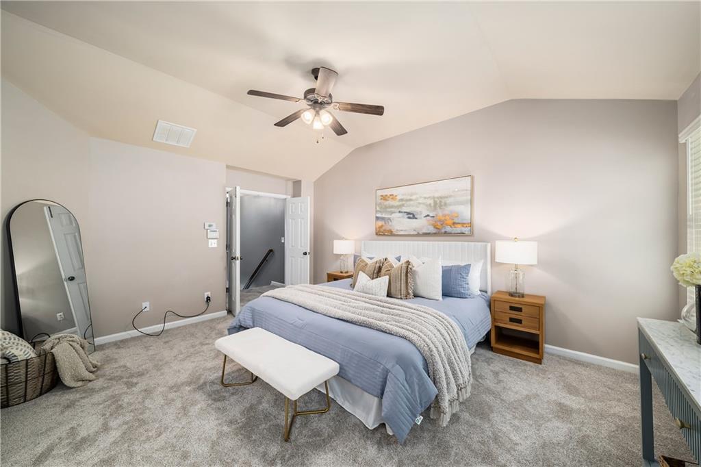
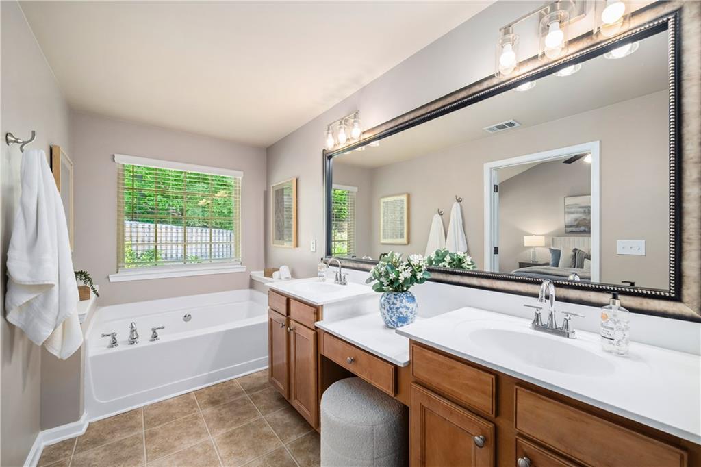
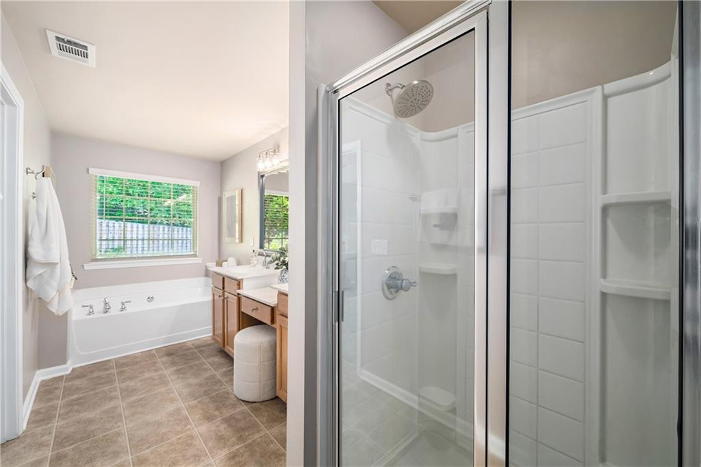
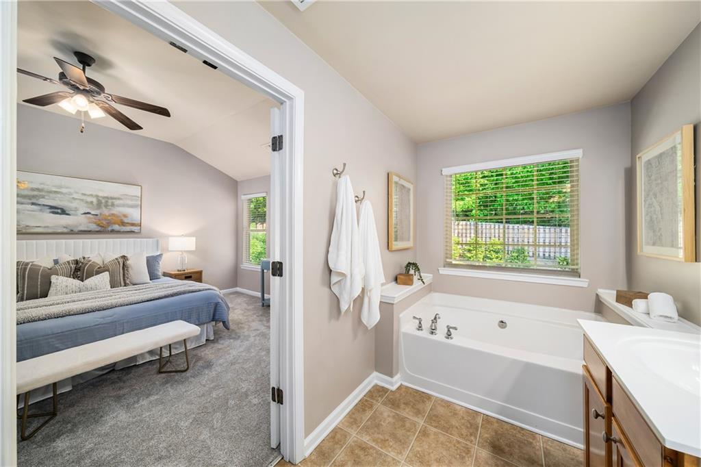
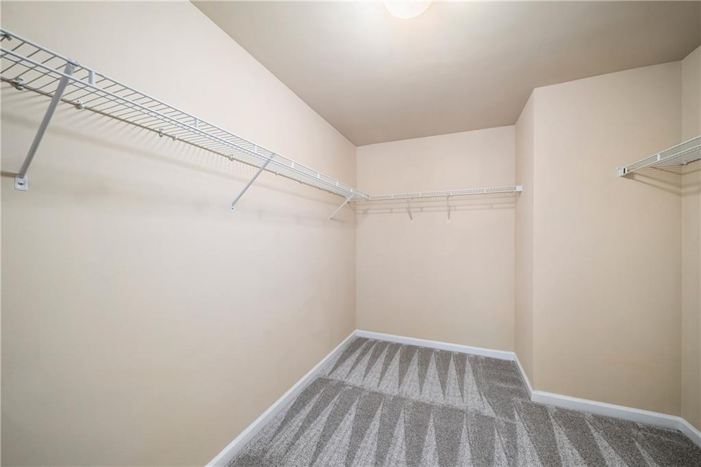
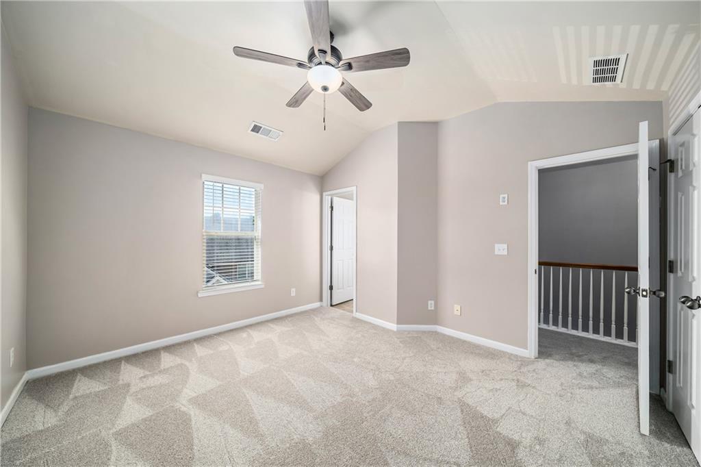
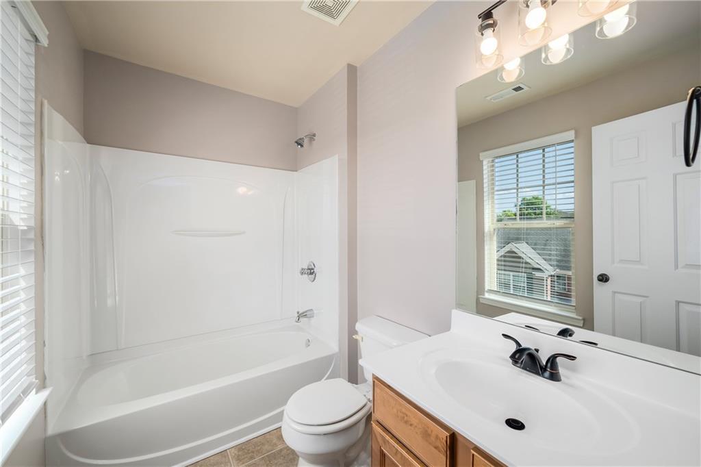
Upstairs, the inviting primary suite offers a vaulted ceiling, an oversized walk-in closet, and a spa-like bath complete with a garden tub and separate shower. Secondary bedrooms (one up and the other in the terrace level) are generously sized with ample storage, perfect for guests, roommates, or a home office.
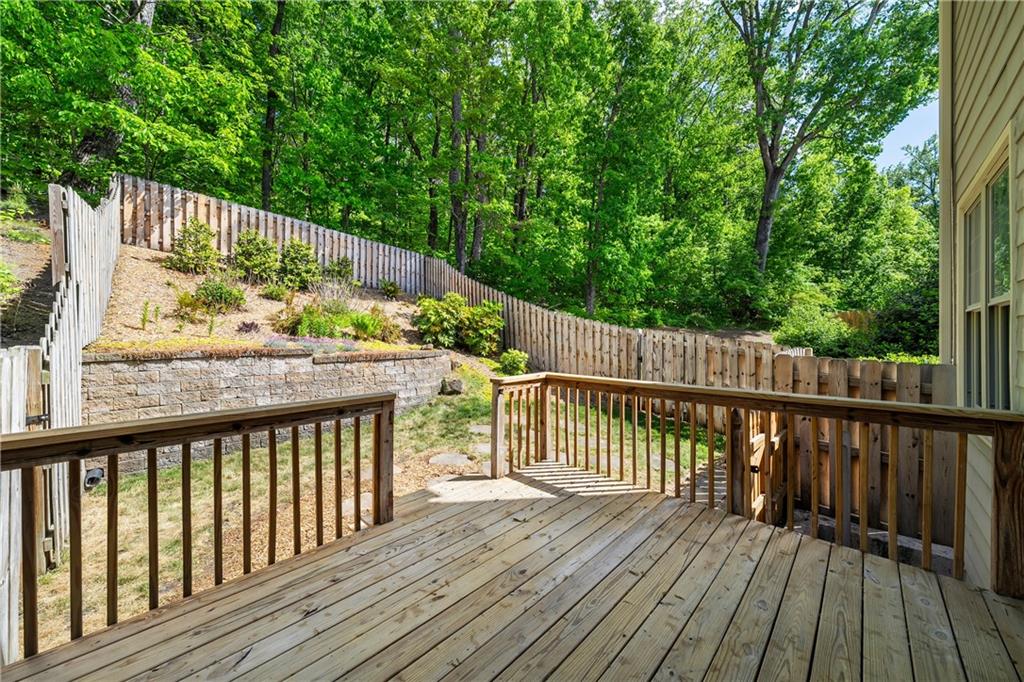
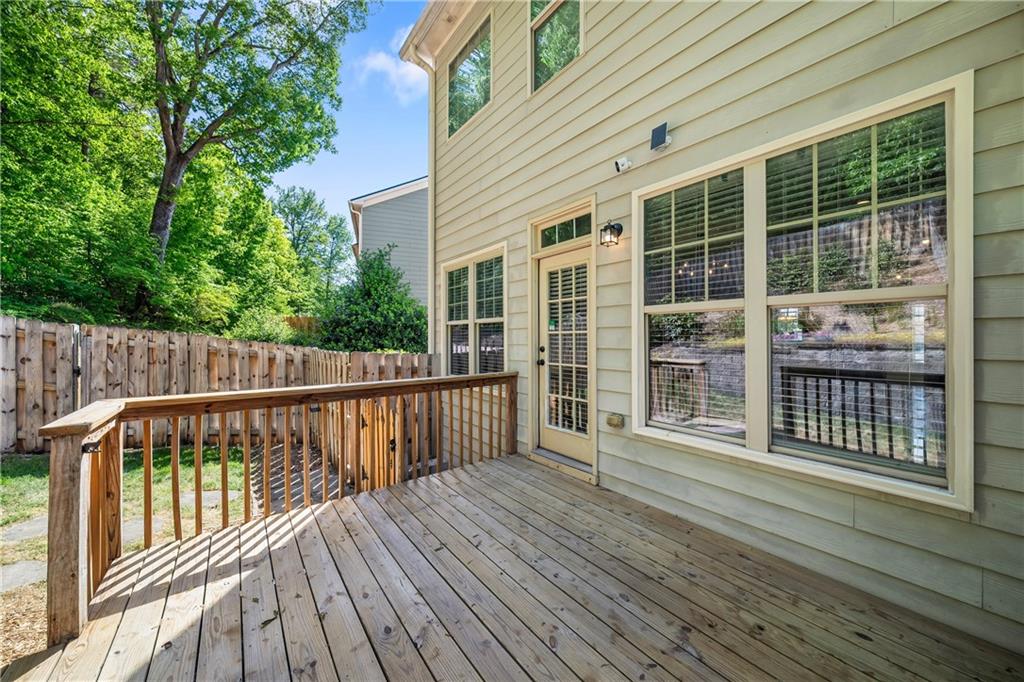
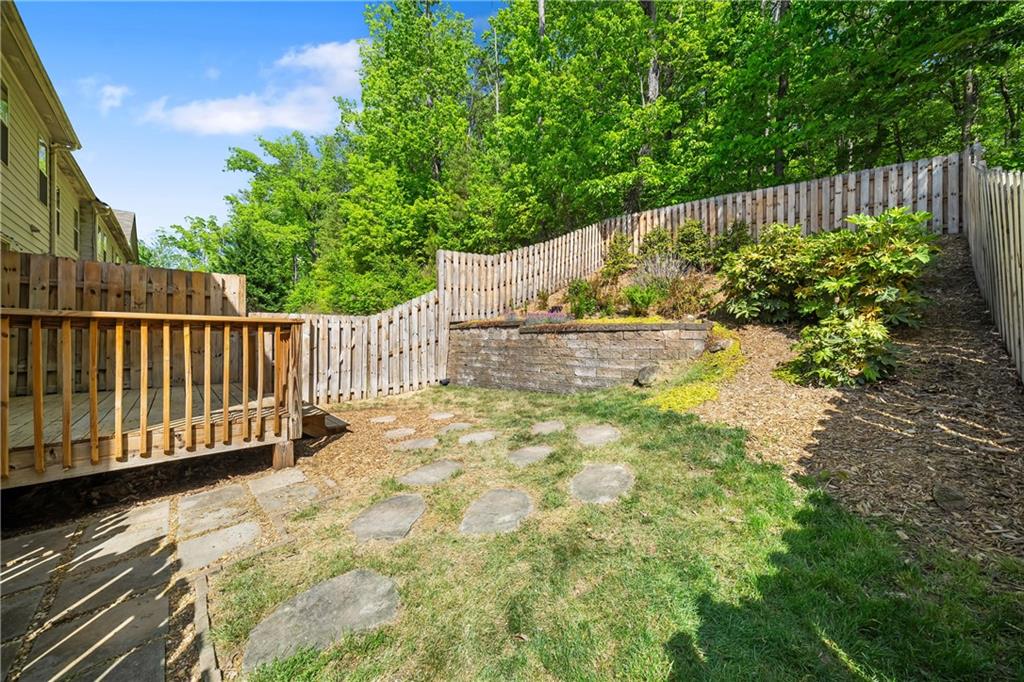
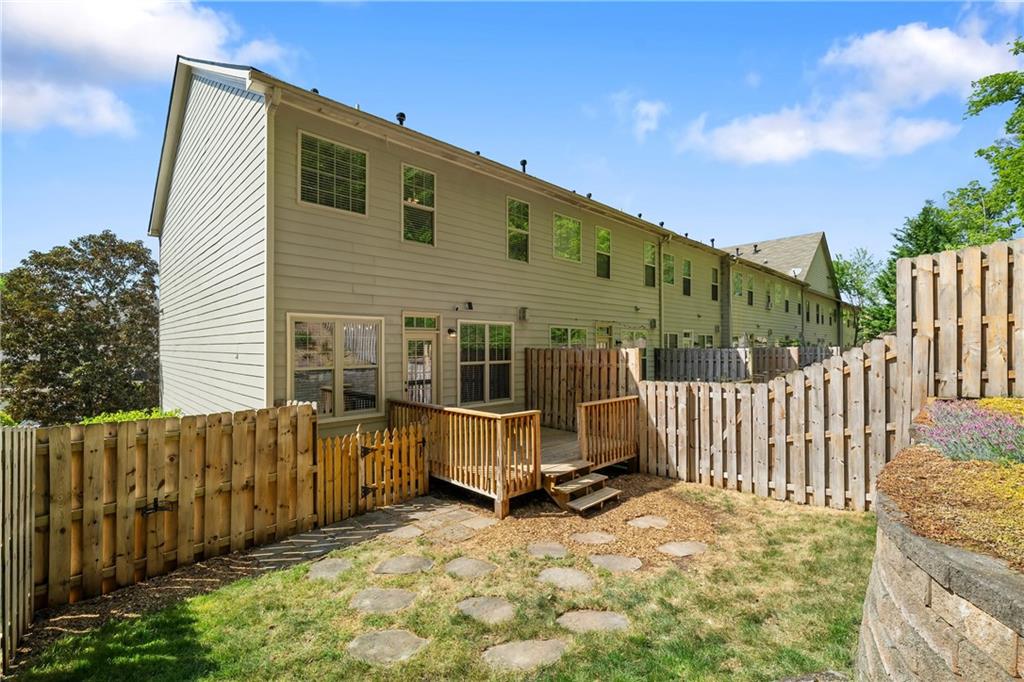
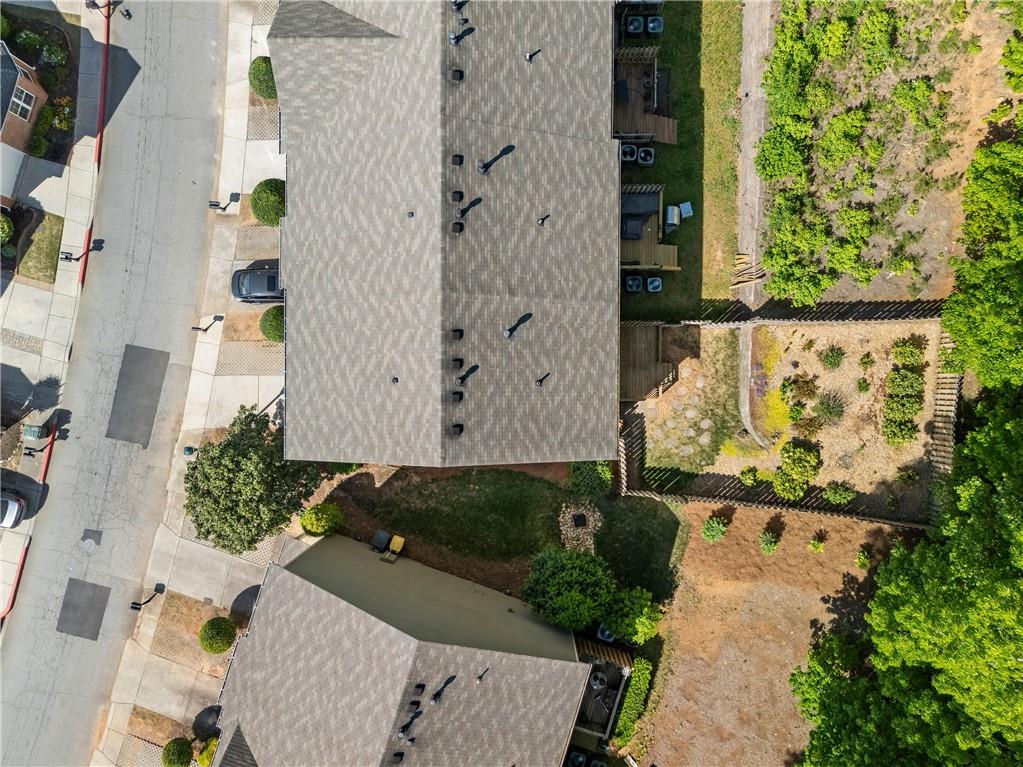
Enjoy outdoor living on your private deck overlooking a fully fenced in backyard with plush landscaping, ideal for relaxing or spending time with pets. As an end unit, this home offers added privacy and natural light that truly sets it apart.
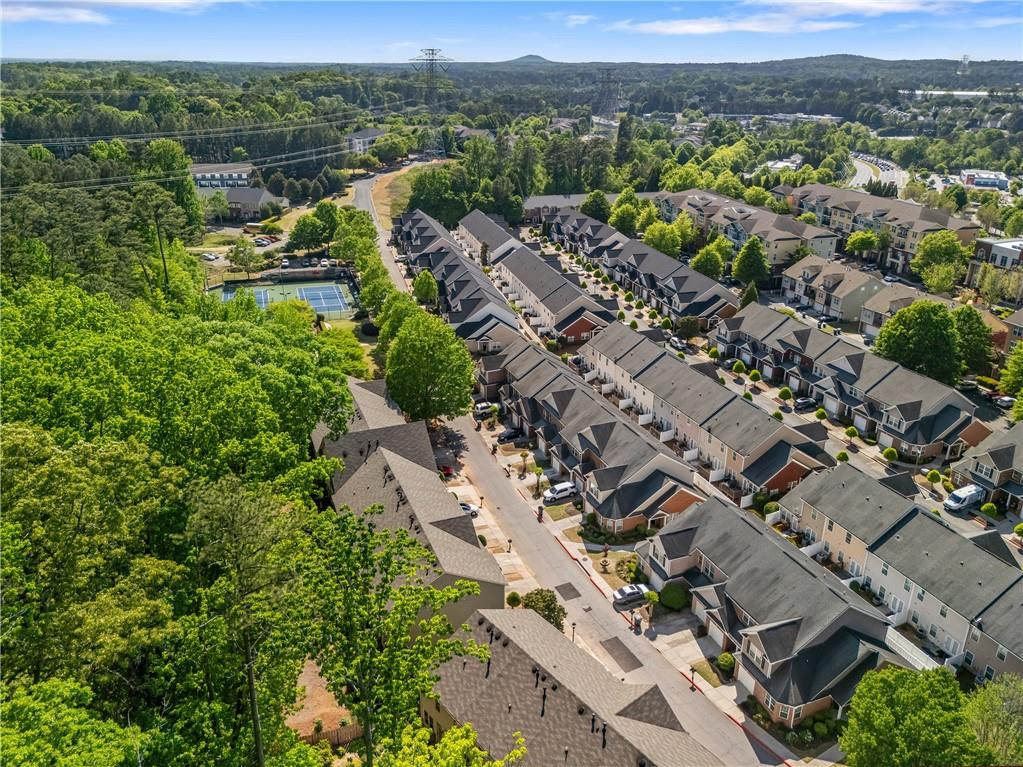
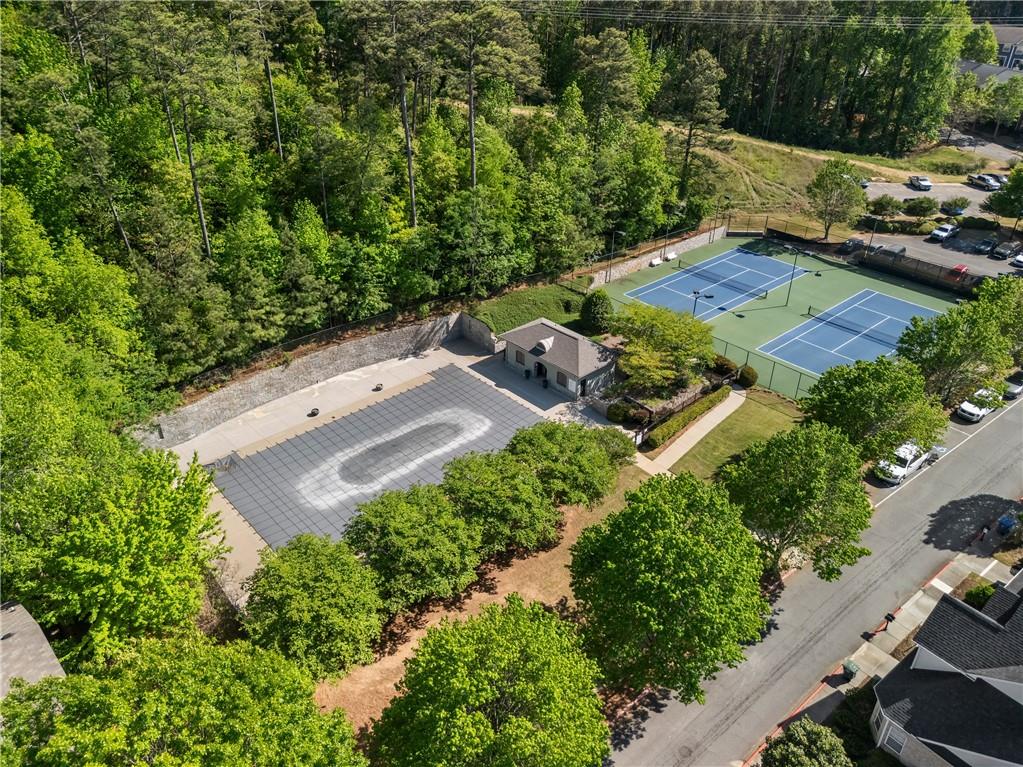
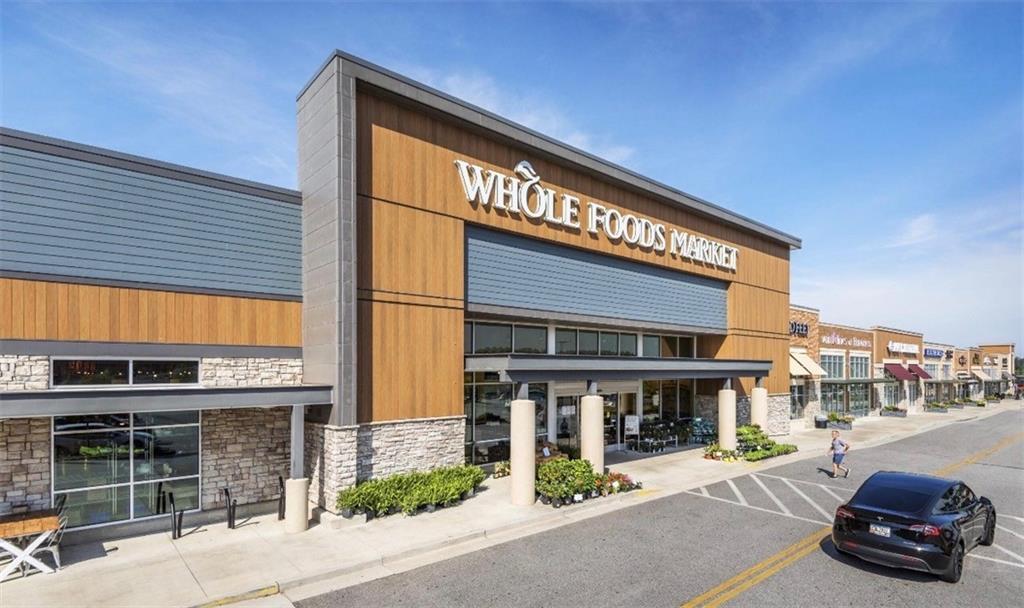
Residents enjoy easy access to community amenities including swim, tennis, and playgrounds--all just a short walk away. Ideally located within walking distance to Whole Foods, shopping, dining, and everyday conveniences, with quick access to I-75, I-575, Barrett Parkway, and Cobb Parkway. Close proximity to KSU, Kennestone Hospital, Kennesaw Mountain National Battlefield Park, and a variety of fitness, dining, and entertainment options.
An exceptional opportunity to own a stylish, low-maintenance home in a prime location--perfect for homeowners or investors alike. Don't miss it!
Share Property

Location

1766 Oakbrook Lane NW Unit 9, Kennesaw, GA 30152

Status

Sold

Date Sold

June 30, 2026
Susan Lombardo

Susan Lombardo

TITLE

Team Lead | Realtor®

Property Amenities

Interior
Laundry room In Hall, Laundry Closet, Upper Level
Fireplace Factory Built, Family Room, Gas Log
Appliances Dishwasher, Disposal, Gas Range, Microwave, Refrigerator
Flooring Carpet, Hardwood, Tile
Total Bedrooms: 3
Half Bathrooms: 1
Full Bathrooms: 3
Other Interior Features Disappearing Attic Stairs, Double Vanity, Entrance Foyer, Walk-In Closet(s)
Area & Lot
Total area 2,258 Sq.Ft.
Lot Area 5,227.2 Sq.Ft.
Living area 2,258 Sq.Ft.
MLS® ID 7738136
Year Built 2006
High School Kennesaw Mountain
Middle School Pine Mountain
Elementary School Hayes
Water Frontage None
View Description Other
Architecture Styles Townhouse
Type Townhouse
Status Sold
Exterior
Stories 3
Pool None
Air conditioning Ceiling Fan(s), Central Air
Heat type Central, Natural Gas
Green Feature None
Disability Features None
Water Source Public
Garage Space 1.0
Security Features Smoke Detector(s)
Sewer Public Sewer
Other Exterior Features Private Entrance, Private Yard, Rear Stairs
Parking Attached, Driveway, Garage, Garage Door Opener, Garage Faces Front
Lot Features Back Yard, Landscaped, Private
Roof Composition
Utilities Cable Available, Electricity Available, Natural Gas Available, Phone Available, Sewer Available, Water Available
Finance
Sales Price $375,000
HOA Fees $175 monthly
Real Estate Tax $4,462 yearly

Work With Us

We are dedicated to helping you find your dream home and assisting with any selling needs you may have. Contact us today to start your home searching journey!