Leave a Message

Thank you for your message. We will be in touch with you shortly.

2568 Swan Lake Drive
VIEW PHOTOS
$365,000

2568 Swan Lake Drive

3 Beds 3 Baths 1,840 Sq.Ft. 1,306.8 Sq.Ft.

Description

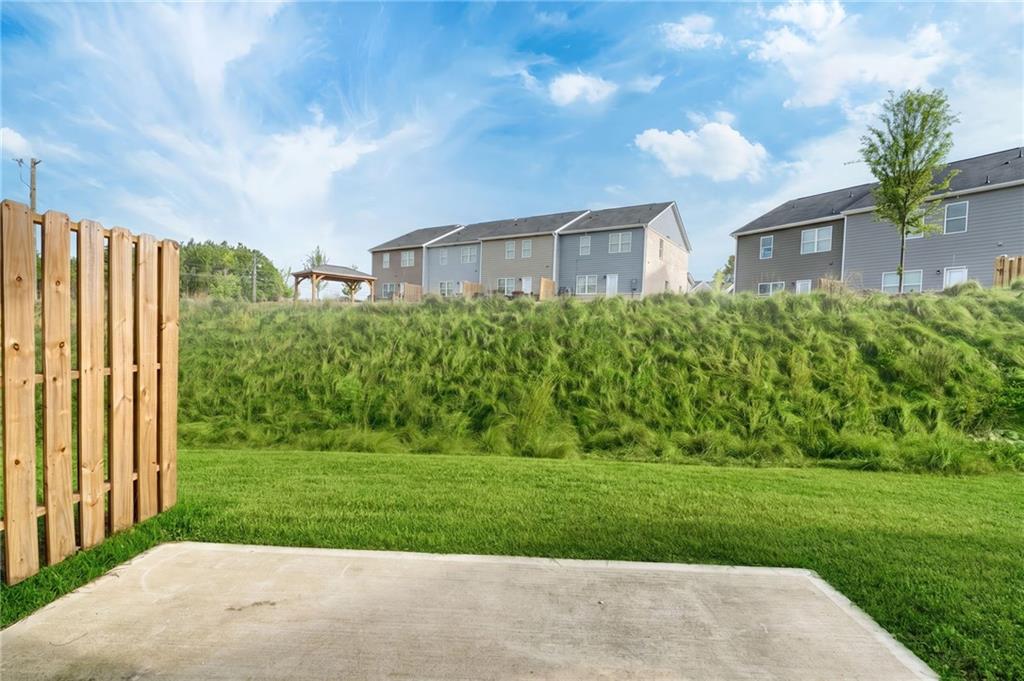
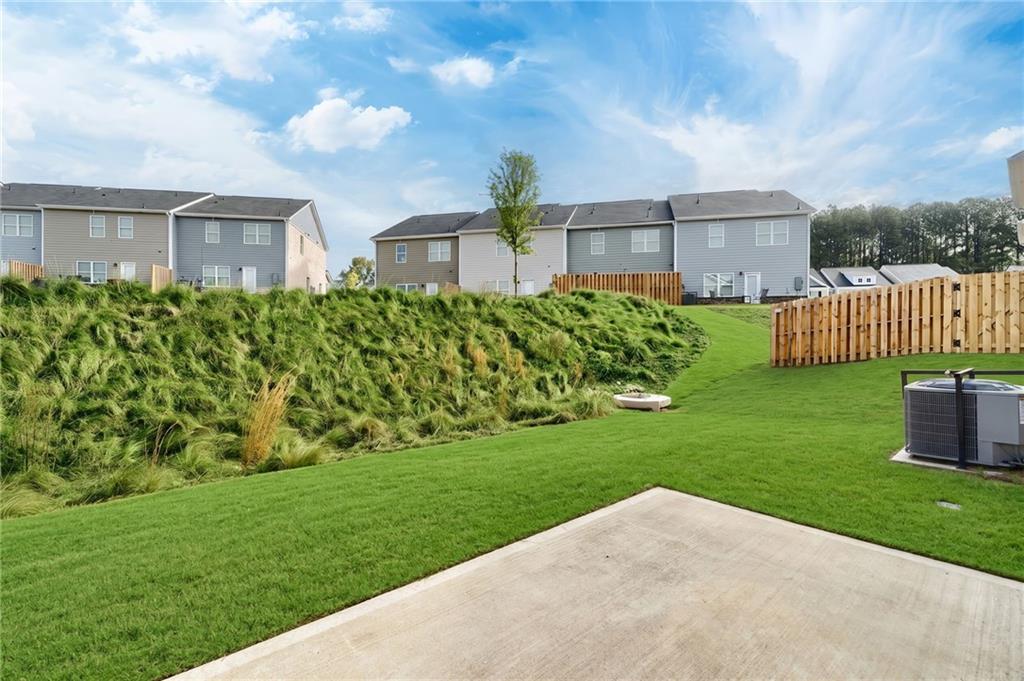
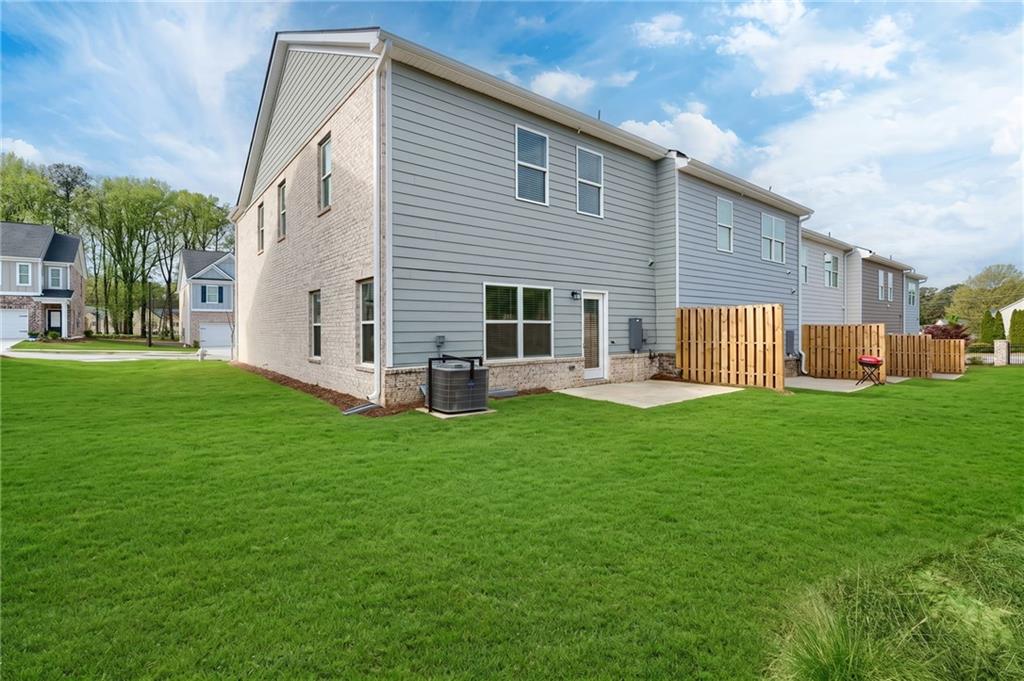
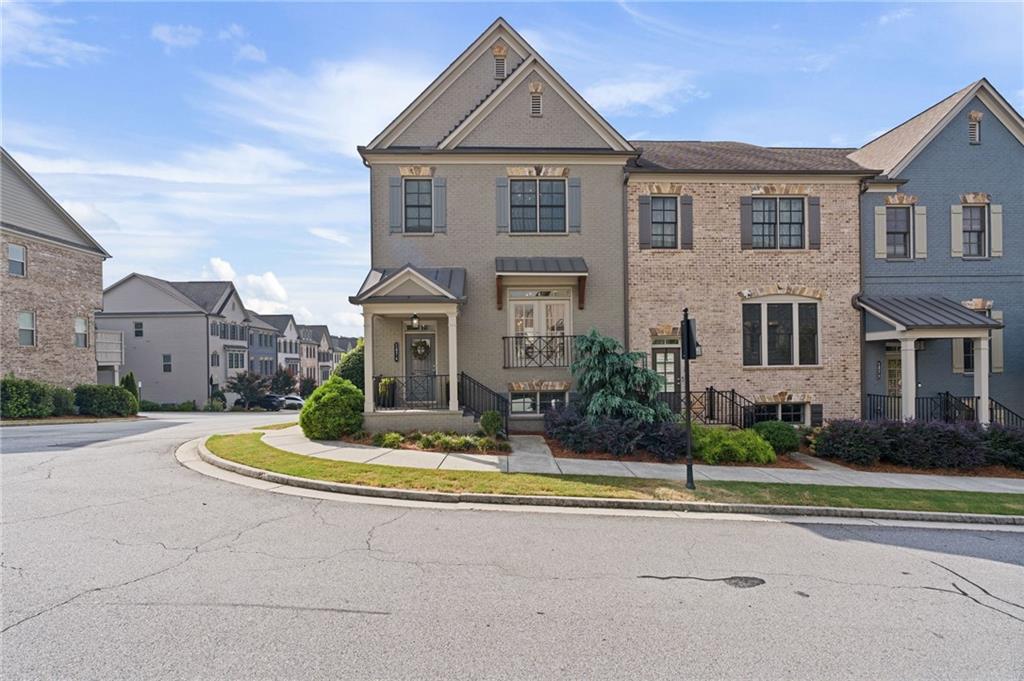
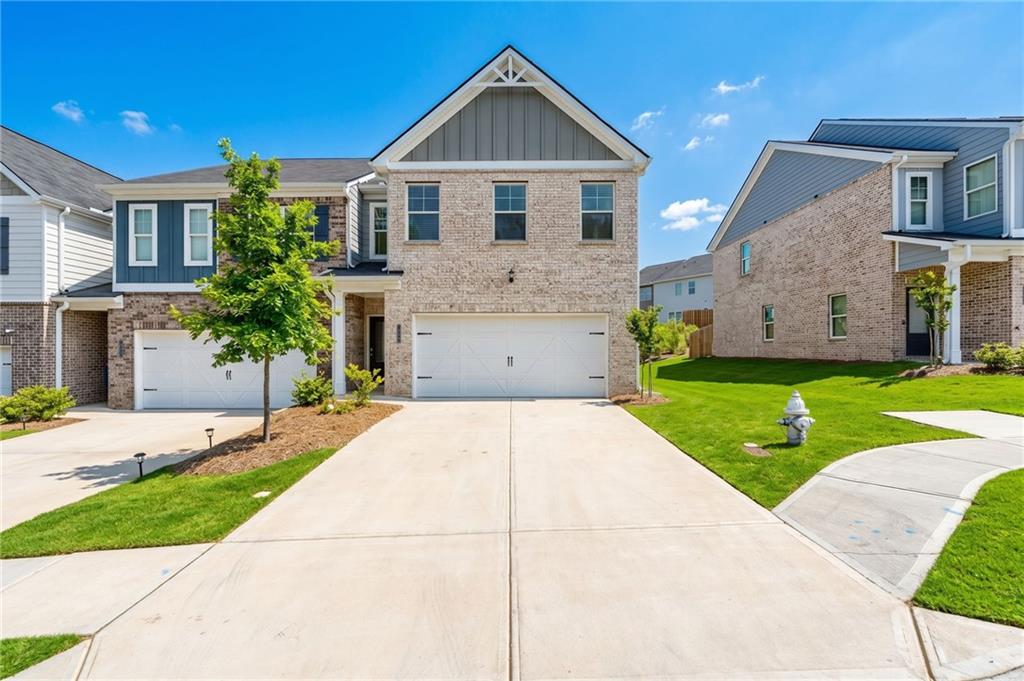
Welcome to this nearly new end-unit townhome in the highly sought-after Grayson High School district. Built just 1.5 yrs ago, this move-in-ready home combines modern finishes with an unbeatable lifestyle.

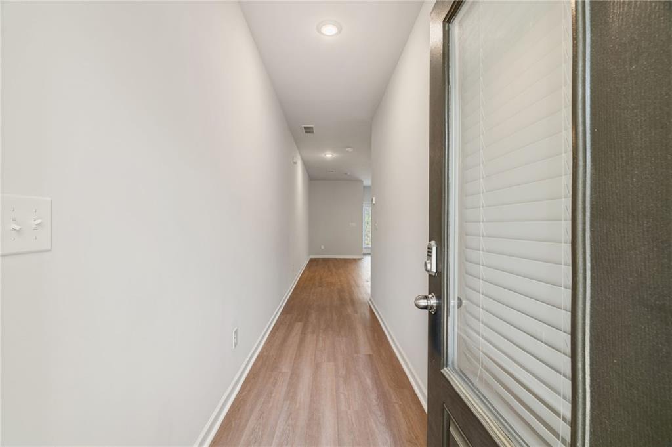
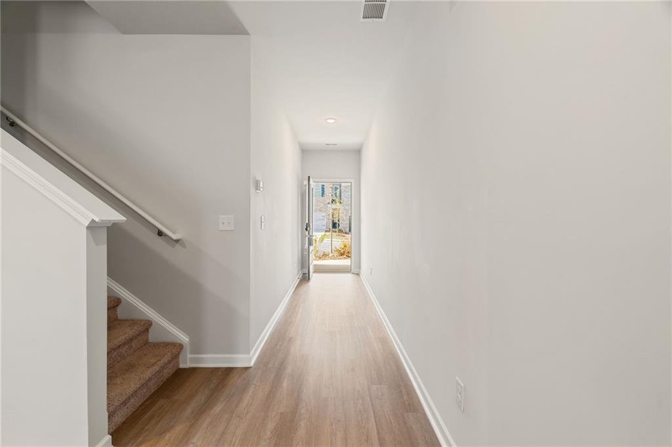
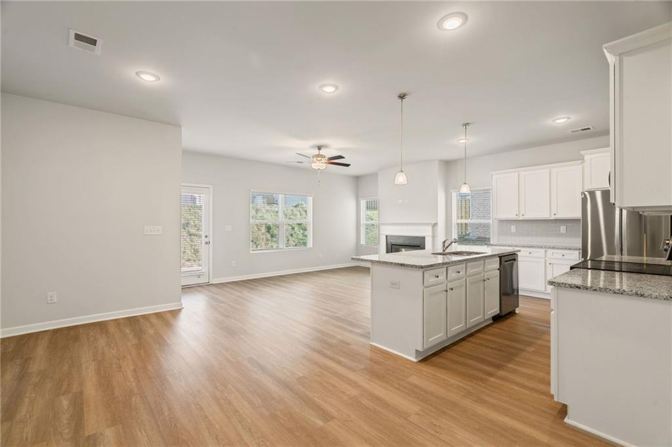
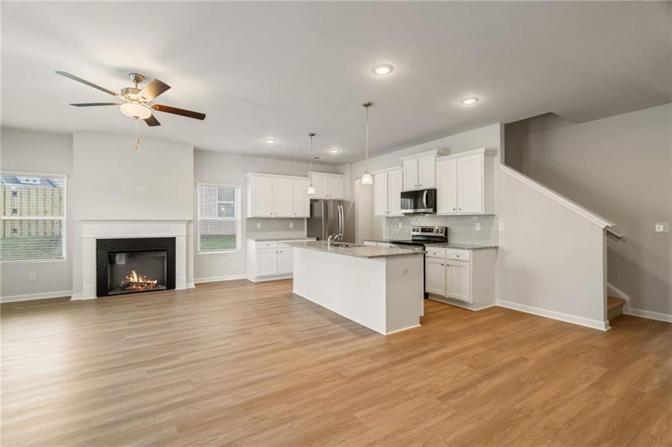
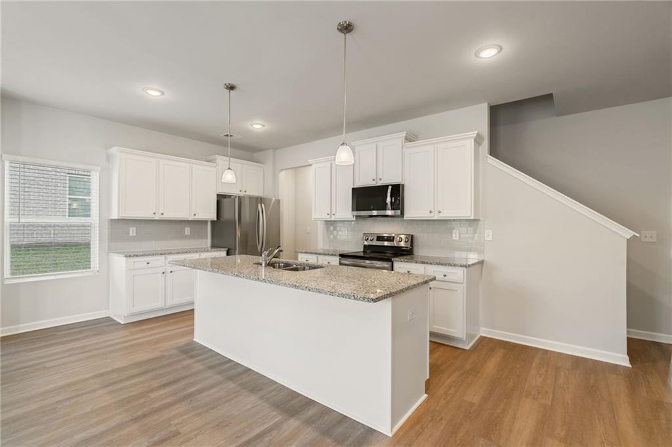
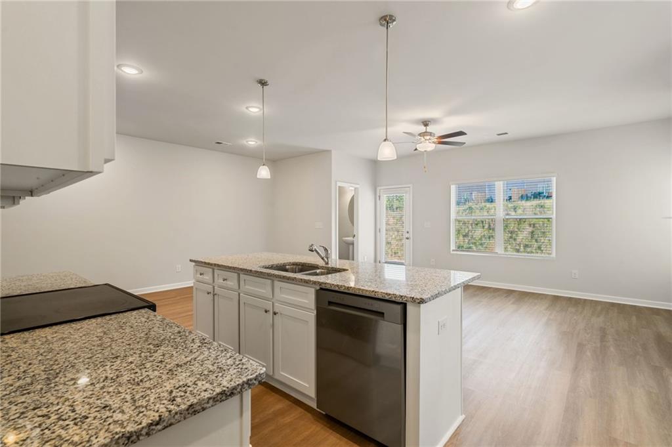
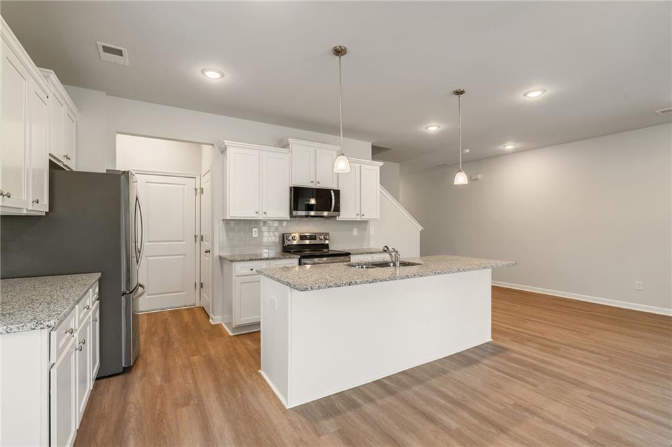
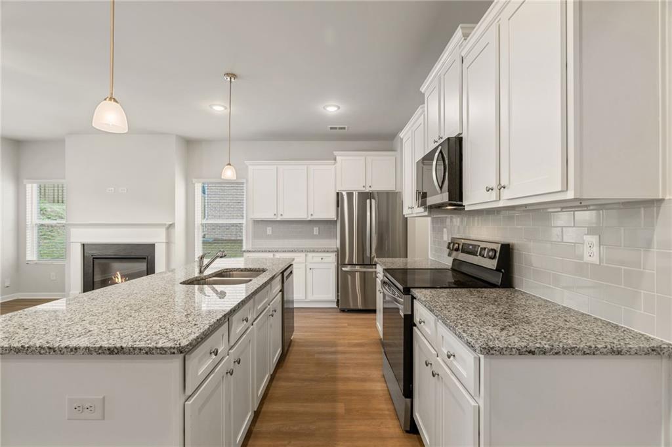
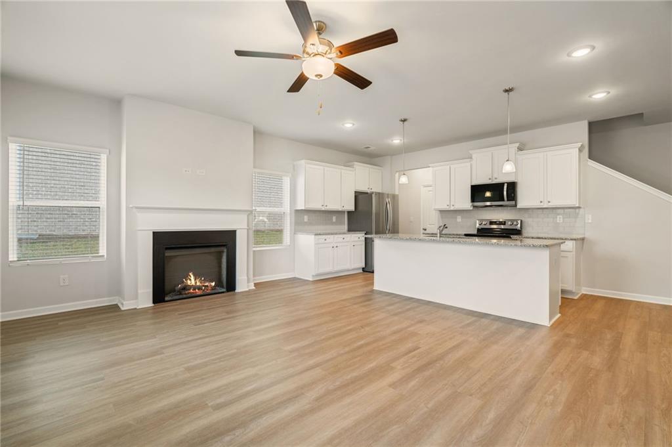
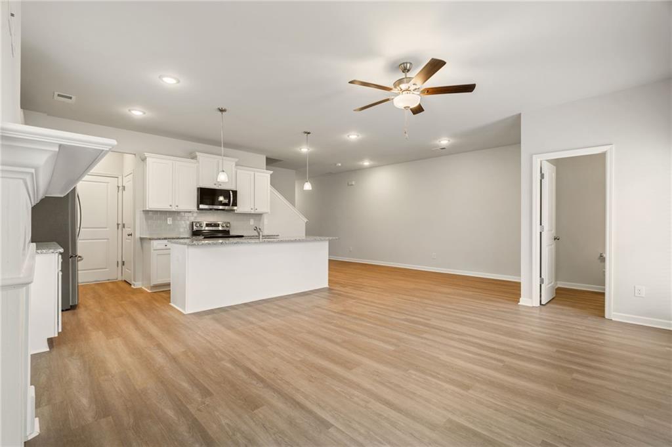
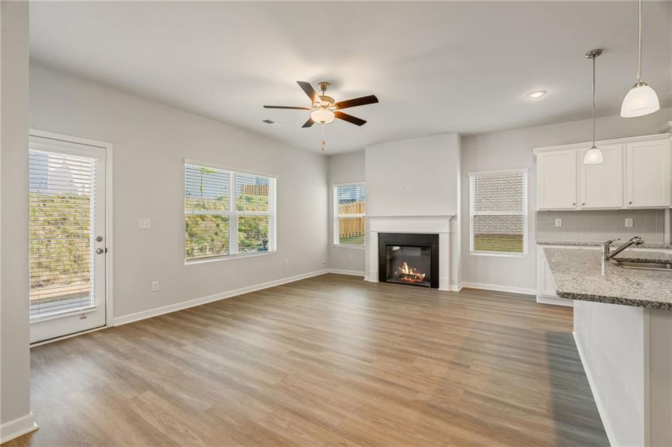
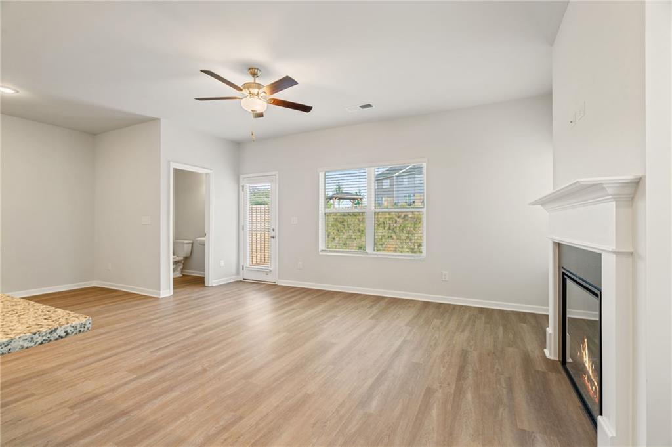
The popular Lexington floor plan features an open-concept design filled with natural light and durable luxury vinyl plank flooring throughout the main level. The spacious family room is anchored by a cozy electric fireplace and flows seamlessly into the kitchen, complete with a large center island, white cabinetry, granite countertops, stainless steel appliances, recessed lighting, and generous prep and gathering space.

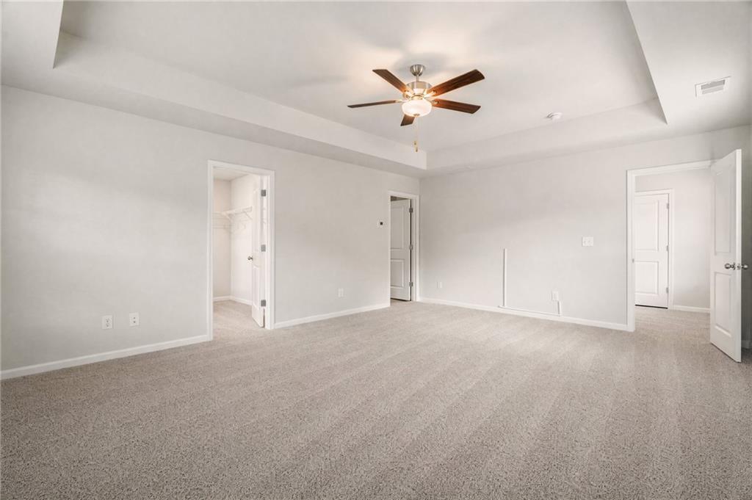
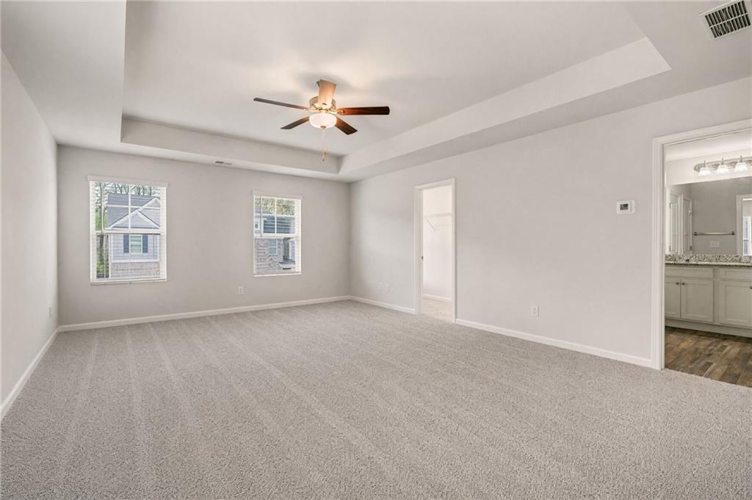
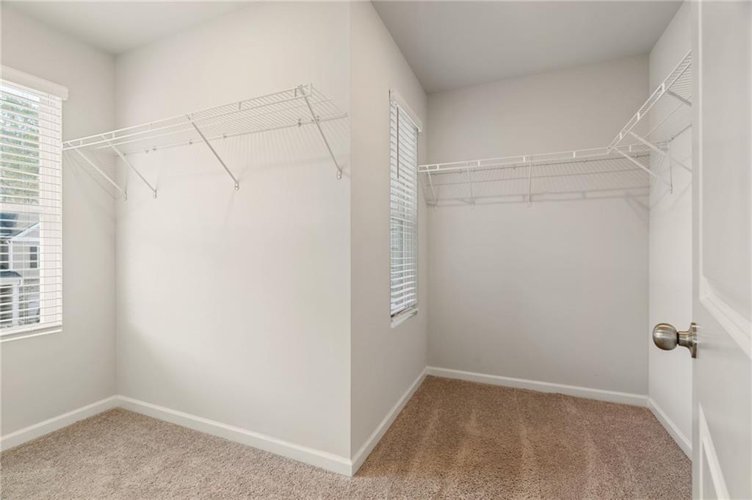
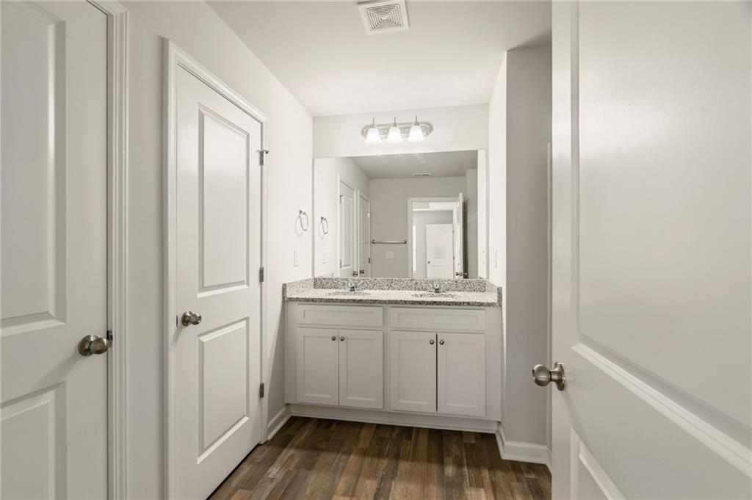
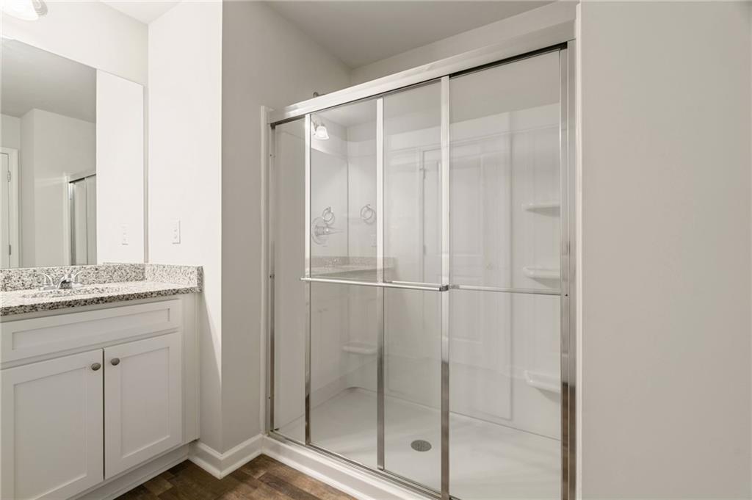
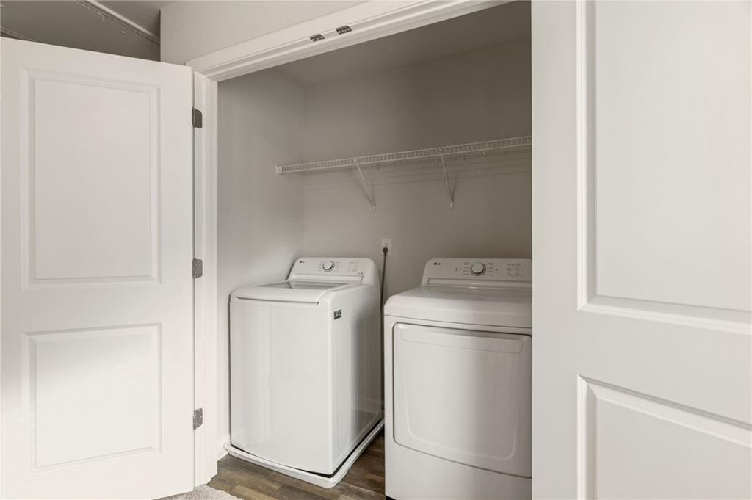
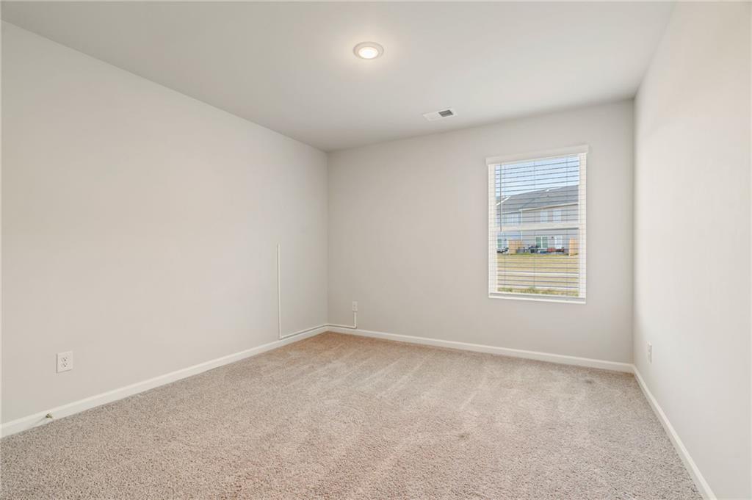
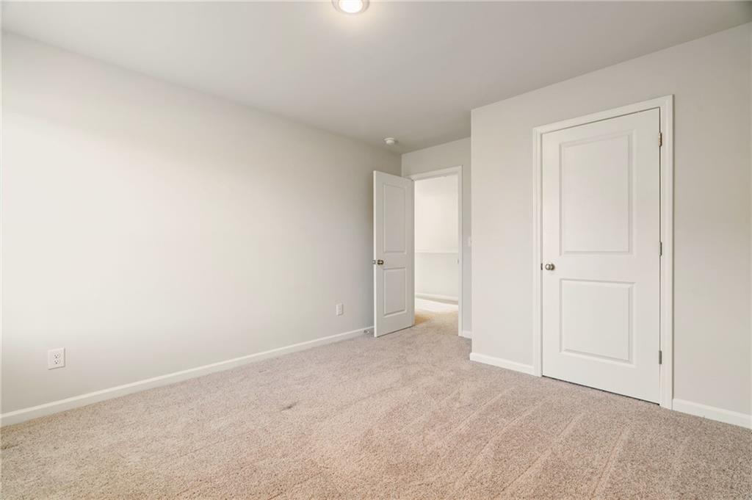
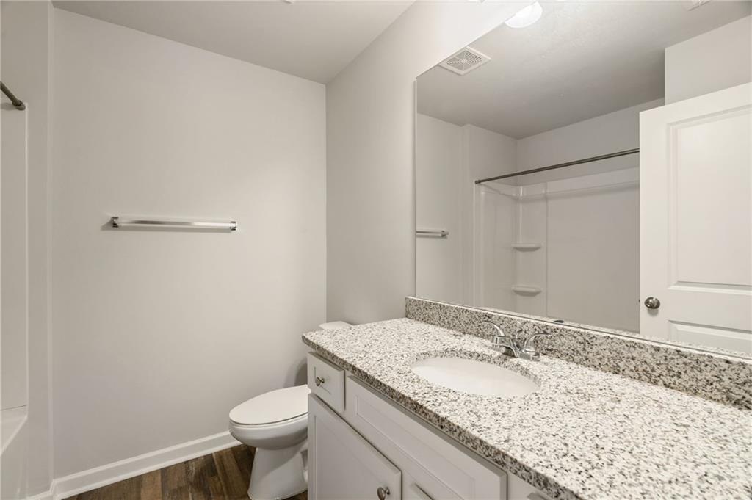
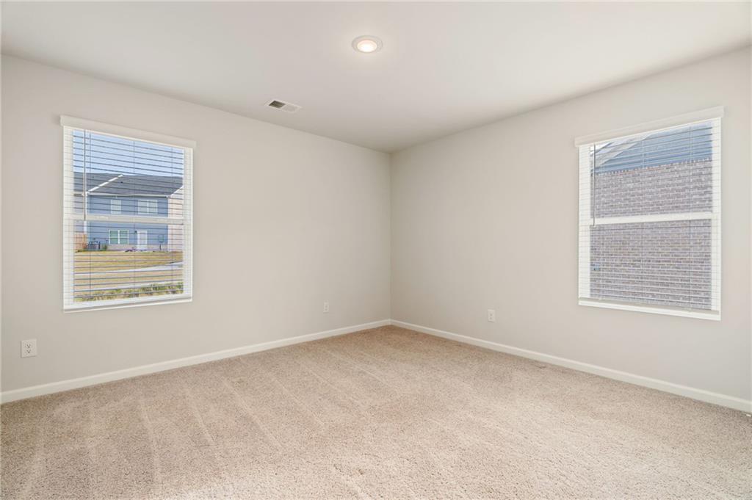
Upstairs, retreat to the spacious owner's suite featuring a private bath with dual vanities, an oversized shower, and a large walk-in closet. Two additional bedrooms, a full bathroom with granite countertops, and a convenient upstairs laundry complete the second level. All appliances remain, including the refrigerator, washer, and dryer, making this home truly move-in ready.

Location is where this home truly shines. Enjoy the rare convenience of being able to walk to both the elementary and middle schools, with a crosswalk just steps from your door. You're also just minutes from Grayson's most popular destinations, including Grayson Railyard (5 minutes), The Grove at Towne Center (8 minutes), and The Shoppes at Webb Gin (8 minutes), offering endless dining, shopping, and entertainment options. Commuters will appreciate the quick access to Highways 78, 124, and 20, making travel throughout Metro Atlanta a breeze.

Whether you're a first-time buyer, downsizing, or simply looking for a low-maintenance home in an exceptional location, this like-new end-unit townhome checks every box.
Share Property

Location

2568 Swan Lake Drive, Grayson, GA 30017

Status

For Sale
image

Schedule a Showing

We would love to show you our beautiful property. Please select your preferred date and time below. An agent will be in touch shortly to confirm your appointment.

Schedule a Showing

We would love to show you our beautiful property. Please select your preferred date and time below. An agent will be in touch shortly to confirm your appointment.
Thank you for your interest in 2568 Swan Lake Drive, Grayson, GA 30017. We are reviewing your request and will be in touch shortly!
Susan Lombardo

Susan Lombardo

TITLE

Team Lead | Realtor®

Property Amenities

Interior
Laundry room In Hall, Upper Level
Fireplace Electric, Factory Built, Family Room
Appliances Dishwasher, Dryer, Electric Range, Microwave, Refrigerator, Washer
Flooring Carpet, Vinyl
Total Bedrooms: 3
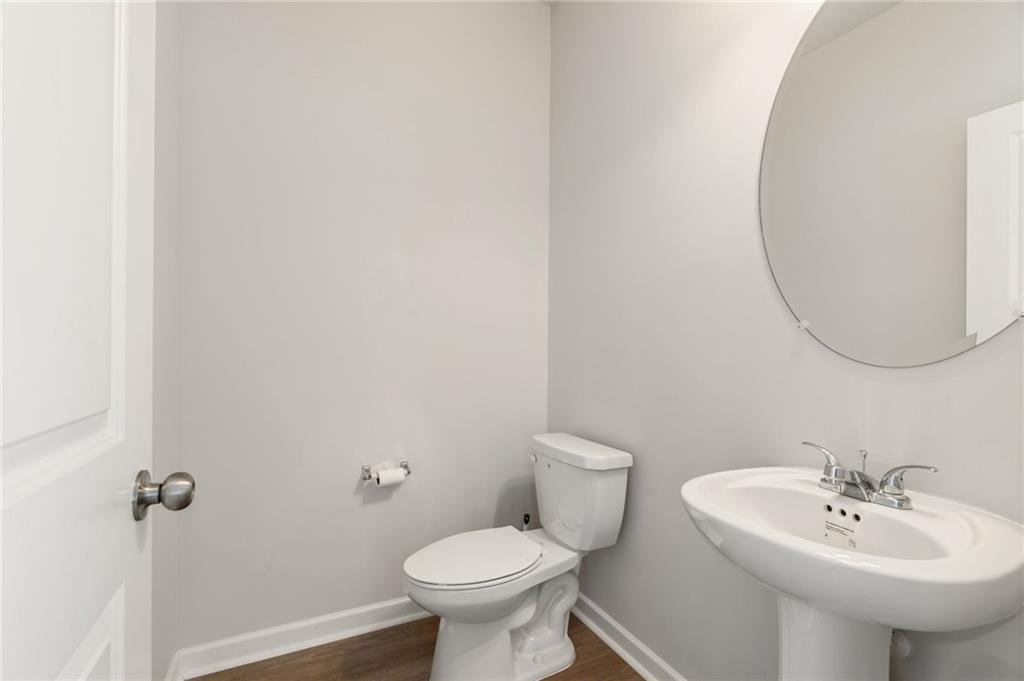
Half Bathrooms: 1
Full Bathrooms: 2
Other Interior Features Double Vanity, Entrance Foyer, High Ceilings 9 ft Main
Area & Lot
Total area 1,840 Sq.Ft.
Lot Area 1,306.8 Sq.Ft.
Living area 1,840 Sq.Ft.
MLS® ID 7797507
Year Built 2024
High School Grayson
Middle School Bay Creek
Elementary School Trip
Water Frontage None
View Description Neighborhood
Architecture Styles Townhouse
Type Townhouse
Status For Sale
Exterior
Stories 2
Pool None
Air conditioning Central Air
Heat type Central
Green Feature None
Disability Features None
Water Source Public
Garage Space 2.0
Security Features Smoke Detector(s)
Sewer Public Sewer
Other Exterior Features None
Parking Attached, Garage
Lot Features Level
Roof Composition
Utilities Cable Available, Electricity Available, Sewer Available, Water Available
Finance
Sales Price $365,000
HOA Fees $1,500 yearly
Real Estate Tax $3,660 yearly

Mortgage Calculator

Estimate your monthly mortgage payment, including the principal and interest, property taxes, and HOA. Adjust the values to generate a more accurate rate.
All estimates are provided for informational purposes only. Actual amounts may vary.
$0,000 Your Payment 20 15 65
$0,000 Your Payment

Work With Us

We are dedicated to helping you find your dream home and assisting with any selling needs you may have. Contact us today to start your home searching journey!