Leave a Message

Thank you for your message. We will be in touch with you shortly.

2660 Blackstock Drive
VIEW PHOTOS
Listed by Lindsay Shaw with Keller Williams North Atlanta 770-663-7291
$725,000

2660 Blackstock Drive

6 Beds 5 Baths 4,782 Sq.Ft. 9,147.6 Sq.Ft.

Open House

9/12/2026 2:00PM - 4:00PM EDT

Description

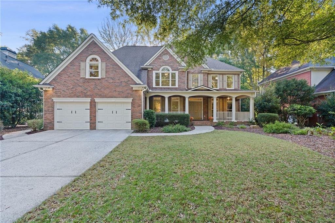
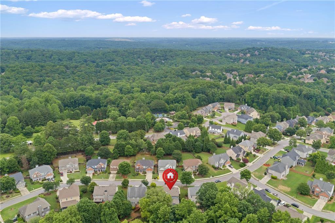
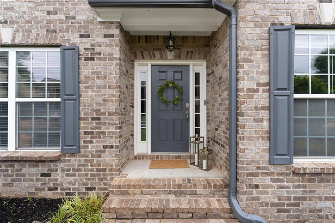
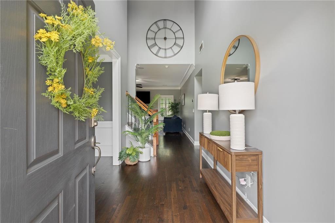
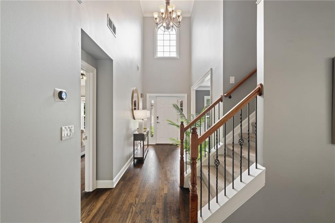
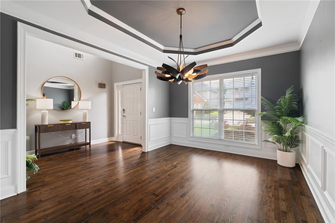
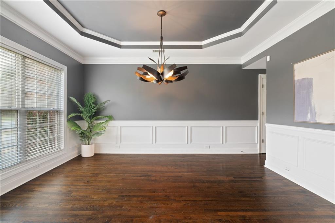
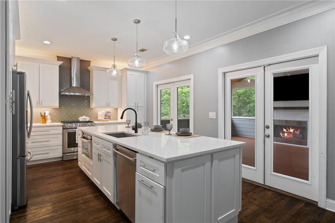
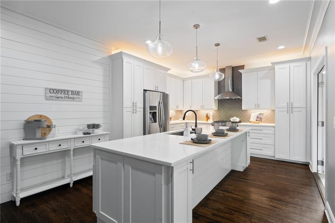
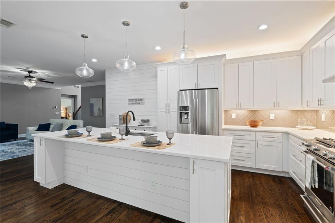
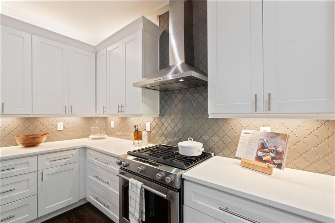
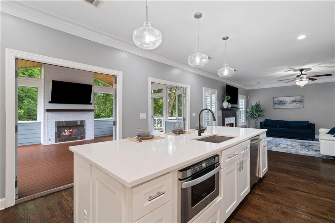
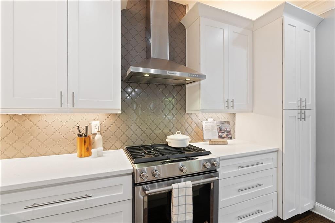
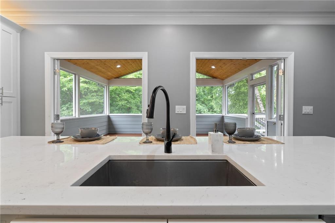
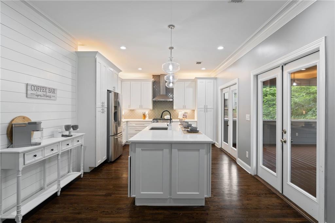
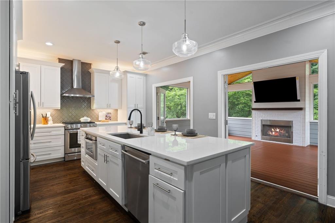
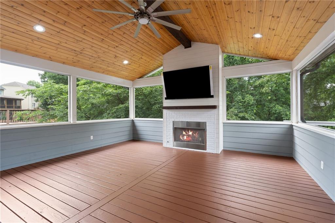
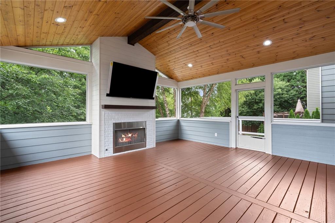
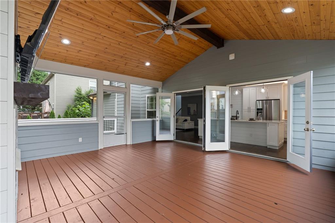
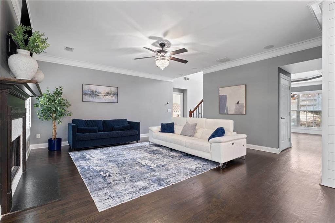
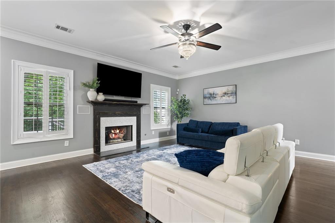
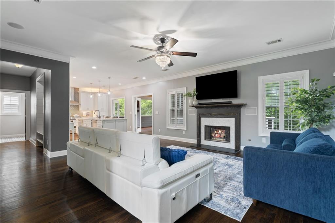
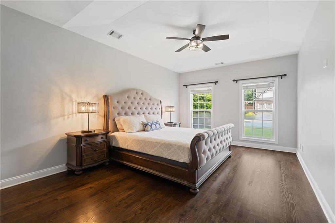
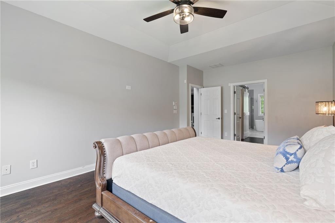
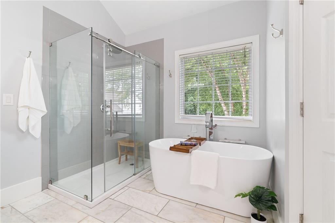
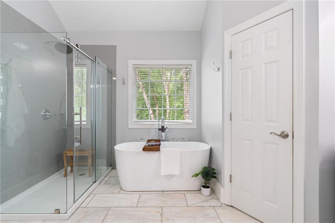
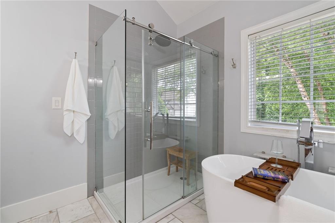
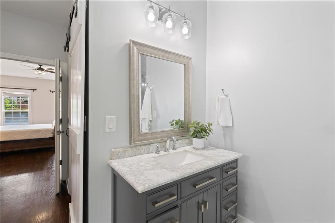
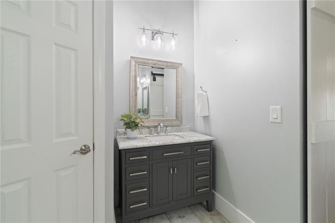
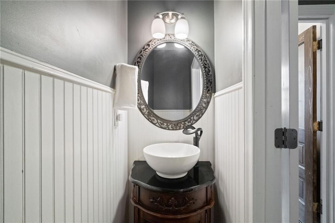
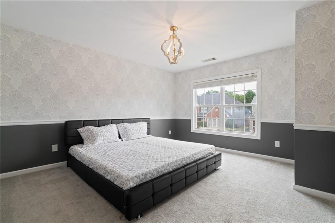
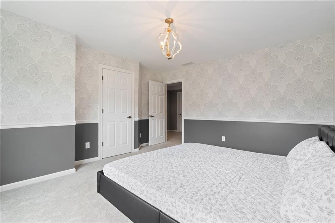
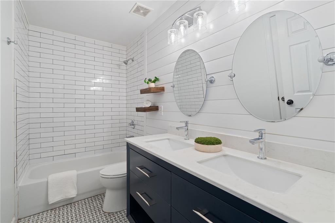
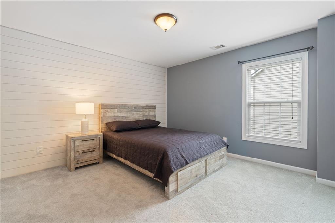
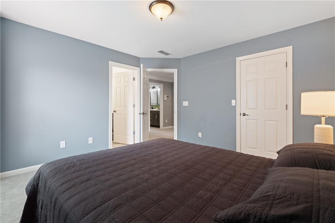
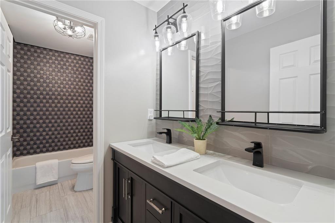
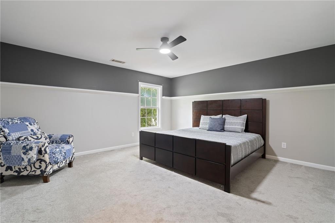
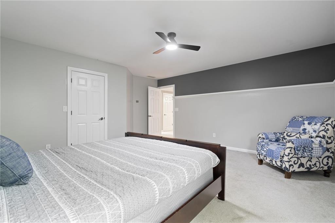
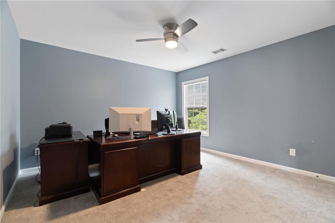
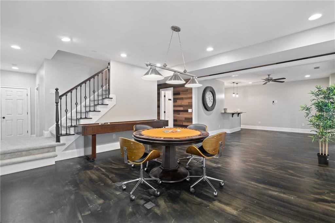
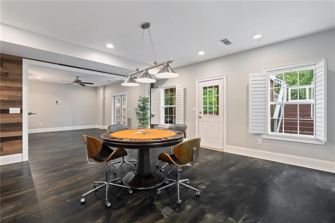
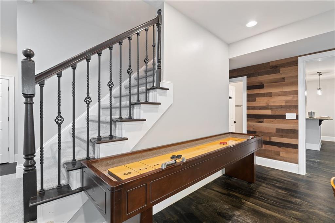
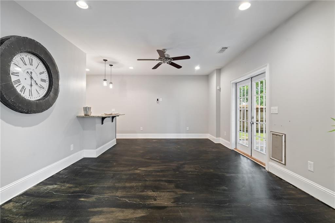
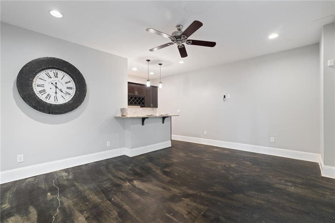
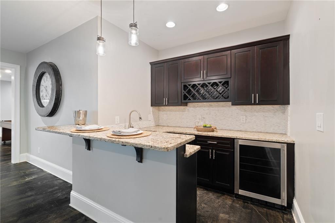
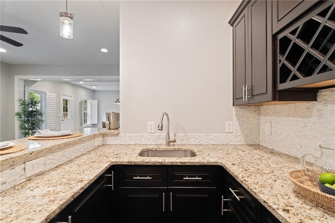
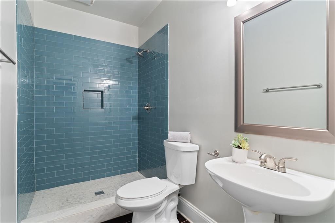
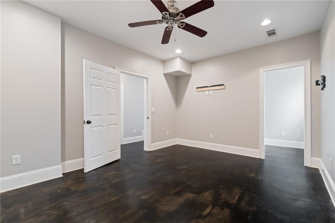
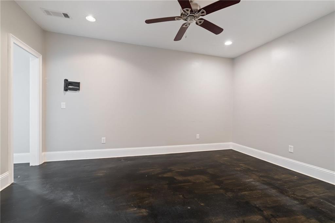
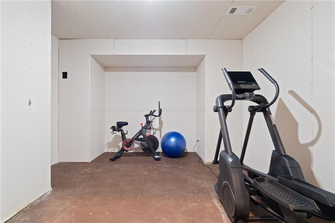
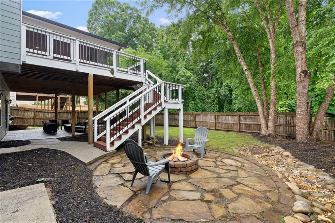
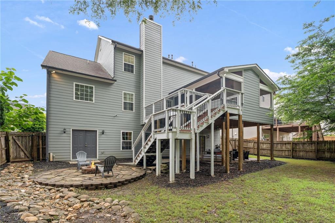
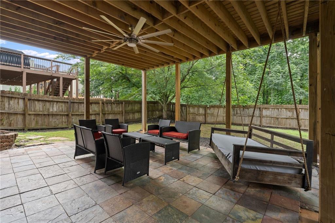
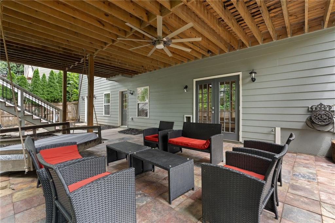
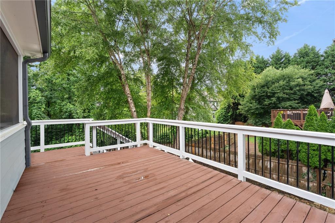
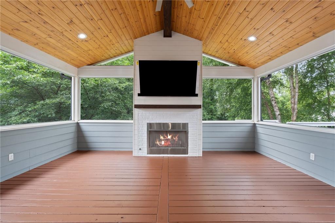
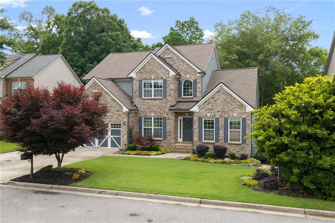
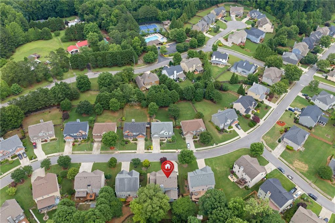
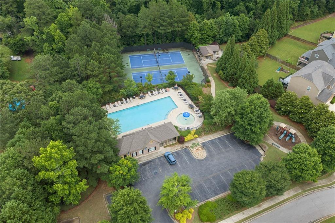
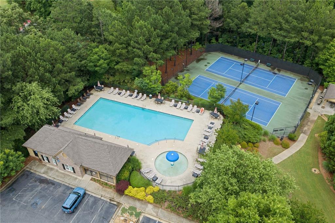
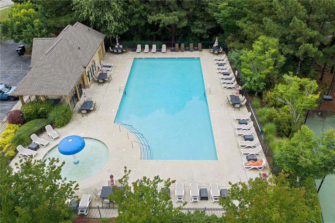
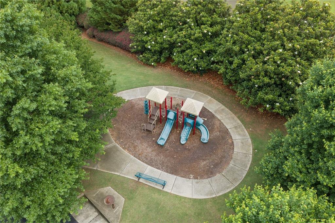
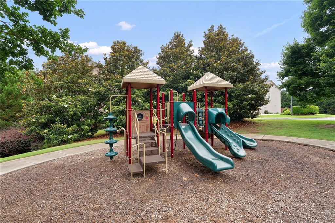
This UPDATED 6-BEDROOM, 4.5-BATH HOME in Blackstock Mill has room for everyone and everything. Located in the sought-after Blackstock Mill subdivision in Cumming, GA and zoned for the award-winning SOUTH FORSYTH HIGH SCHOOL, this home is designed for the way families live today. The property features a PRIMARY SUITE ON MAIN, a FINISHED BASEMENT, and enough space upstairs and down to accommodate work, guests, hobbies, and everything in between. Step inside to hardwood floors, an open-concept layout, and a RENOVATED KITCHEN built for real life, showcasing custom cabinetry, quartz countertops, stainless steel appliances, and an oversized island that keeps everyone in the conversation. The primary bedroom is a true retreat, with a spa-inspired bath, separate vanities, a soaking tub, and a frameless glass shower. Upstairs, you'll find four more bedrooms and two full baths that provide plenty of room for a growing family, visiting guests, or a couple of home offices. Downstairs, the FINISHED BASEMENT has the potential to serve as a media room, home gym, or MULTIGENERATIONAL SUITE, complete with a KITCHENETTE, full bath, and a sixth bedroom. Outside is where this home really shines: a SCREENED PORCH WITH FIREPLACE, a CUSTOM PATIO, and a FIREPIT set the stage for year-round entertaining, morning coffee, or quiet evenings at home. Blackstock Mill residents enjoy a community pool, tennis courts, a clubhouse, and a playground. All of this is just minutes from shopping, dining, parks, top-rated schools, and Lake Lanier. MOVE-IN READY and full of thoughtful updates, this Cumming home is ready for its next chapter. Come see it for yourself!

Share Property

Location

2660 Blackstock Drive, Cumming, GA 30041

Status

For Sale
image

Schedule a Showing

We would love to show you our beautiful property. Please select your preferred date and time below. An agent will be in touch shortly to confirm your appointment.

Schedule a Showing

We would love to show you our beautiful property. Please select your preferred date and time below. An agent will be in touch shortly to confirm your appointment.
Thank you for your interest in 2660 Blackstock Drive, Cumming, GA 30041. We are reviewing your request and will be in touch shortly!
Susan Lombardo

Susan Lombardo

TITLE

Team Lead | Realtor®

Property Amenities

Interior
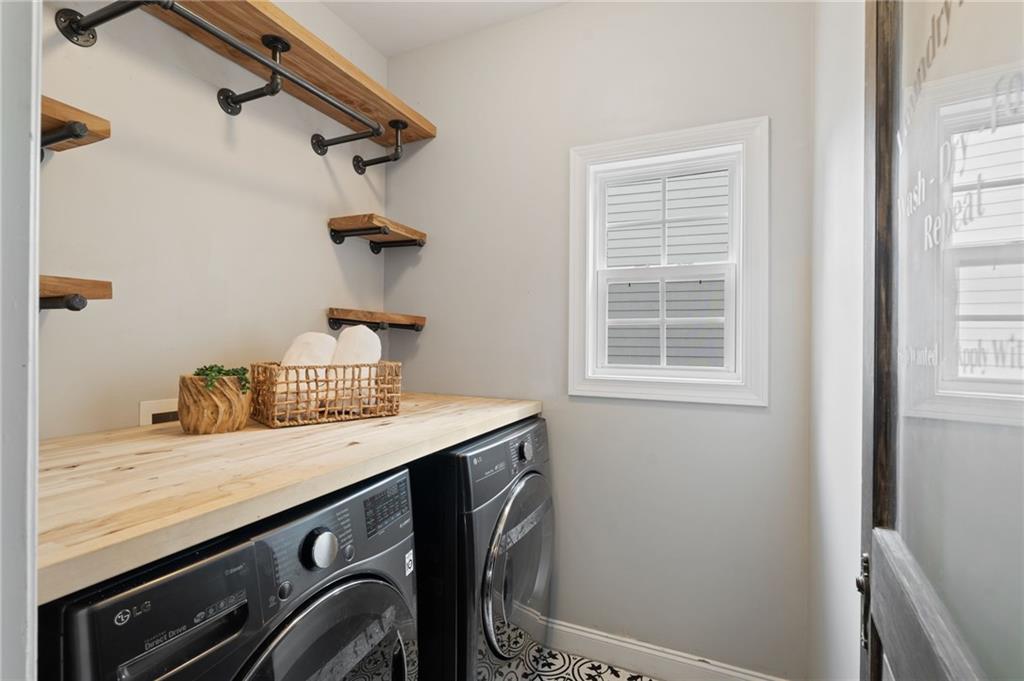
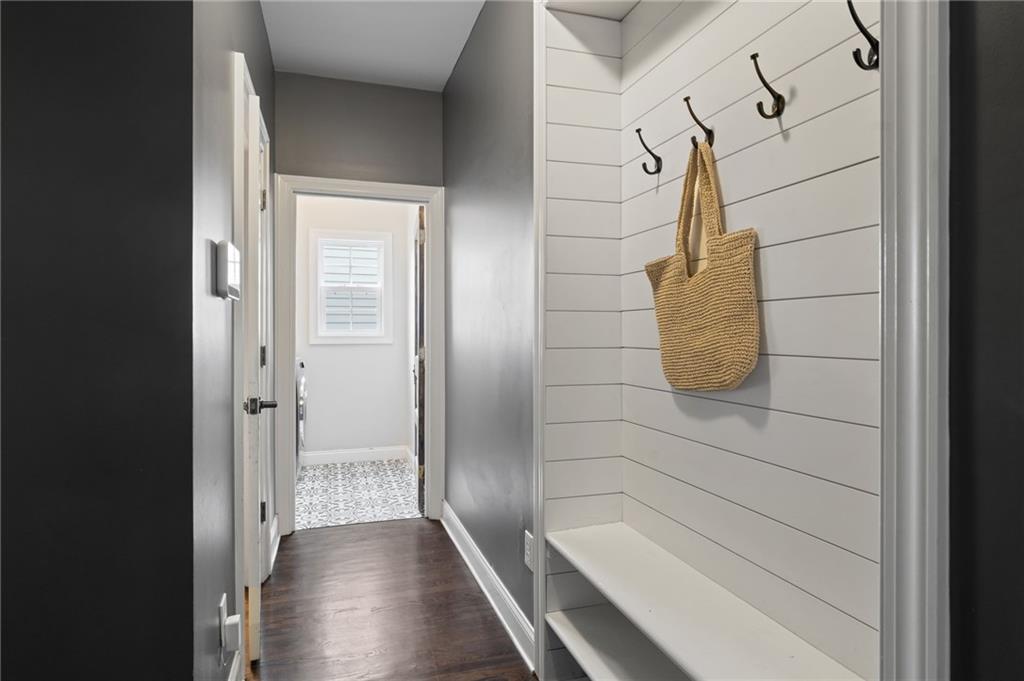
Laundry room Laundry Room, Main Level, Mud Room
Fireplace Factory Built, Family Room, Gas Log, Outside
Appliances Dishwasher, Gas Range, Microwave, Range Hood
Flooring Carpet, Ceramic Tile, Hardwood
Total Bedrooms: 6
Half Bathrooms: 1
Full Bathrooms: 4
Other Interior Features Crown Molding, Disappearing Attic Stairs, Double Vanity, Entrance Foyer 2 Story, High Ceilings 9 ft Main, His and Hers Closets, Recessed Lighting, Tray Ceiling(s), Vaulted Ceiling(s), Walk-In Closet(s), Wet Bar
Area & Lot
Open house

9/12/2026 2:00PM - 4:00PM EDT

Total area 4,782 Sq.Ft.
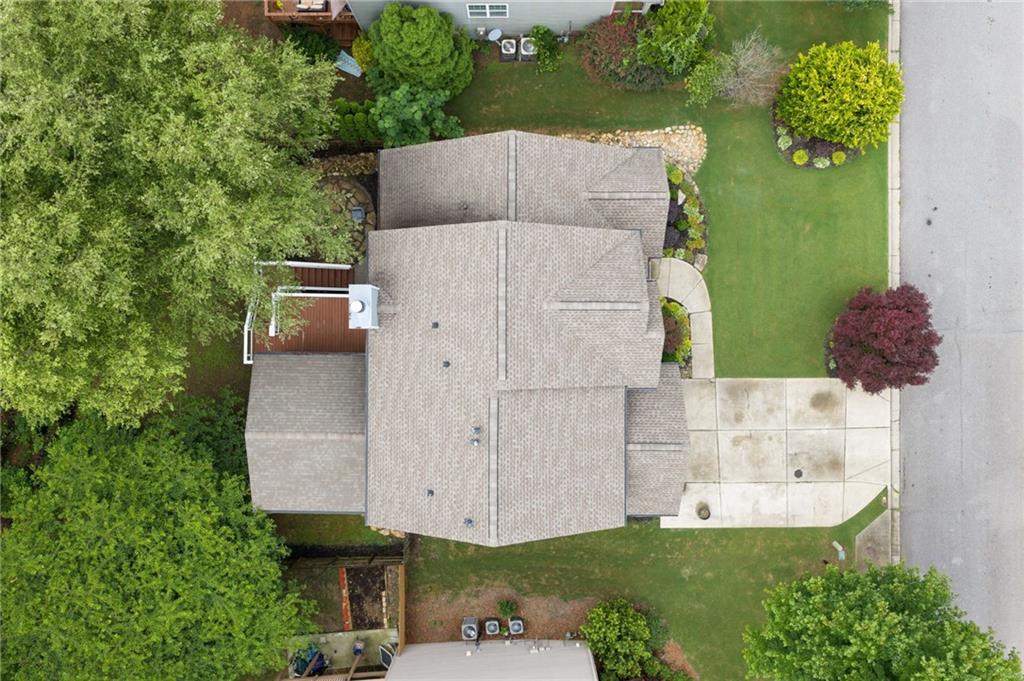
Lot Area 9,147.6 Sq.Ft.
Living area 4,782 Sq.Ft.
MLS® ID 7832345
Year Built 2006
High School South Forsyth
Middle School Lakeside - Forsyth
Elementary School Haw Creek
Water Frontage None
View Description Neighborhood,Trees/Woods
Architecture Styles Traditional
Type Residential
Status For Sale
Exterior
Stories 2
Pool None
Air conditioning Ceiling Fan(s)
Heat type Central
Green Feature None
Disability Features None
Water Source Private
Garage Space 2.0
Security Features Smoke Detector(s)
Sewer Public Sewer
Other Exterior Features Private Yard
Parking Attached, Driveway, Garage, Garage Faces Front
Lot Features Back Yard, Front Yard, Landscaped, Level, Private, Wooded
Roof Composition, Shingle
Utilities Cable Available, Electricity Available, Natural Gas Available, Phone Available, Sewer Available
Finance
Sales Price $725,000
HOA Fees $489
Real Estate Tax $7,991 yearly

Mortgage Calculator

Estimate your monthly mortgage payment, including the principal and interest, property taxes, and HOA. Adjust the values to generate a more accurate rate.
All estimates are provided for informational purposes only. Actual amounts may vary.
$0,000 Your Payment 20 15 65
$0,000 Your Payment

Work With Us

We are dedicated to helping you find your dream home and assisting with any selling needs you may have. Contact us today to start your home searching journey!