Leave a Message

Thank you for your message. We will be in touch with you shortly.

350 Timberland Ave
350 Timberland Ave
350 Timberland Ave
350 Timberland Ave
350 Timberland Ave
350 Timberland Ave
350 Timberland Ave
350 Timberland Ave
350 Timberland Ave
350 Timberland Ave
350 Timberland Ave
350 Timberland Ave
350 Timberland Ave
350 Timberland Ave
350 Timberland Ave
350 Timberland Ave
350 Timberland Ave
350 Timberland Ave
350 Timberland Ave
350 Timberland Ave
350 Timberland Ave
350 Timberland Ave
350 Timberland Ave
350 Timberland Ave
350 Timberland Ave
350 Timberland Ave
350 Timberland Ave
350 Timberland Ave
350 Timberland Ave
350 Timberland Ave
VIEW PHOTOS
$350,000

350 Timberland Ave

3 Beds 3 Baths 1,880 Sq.Ft. 2,635.38 Sq.Ft.

Description

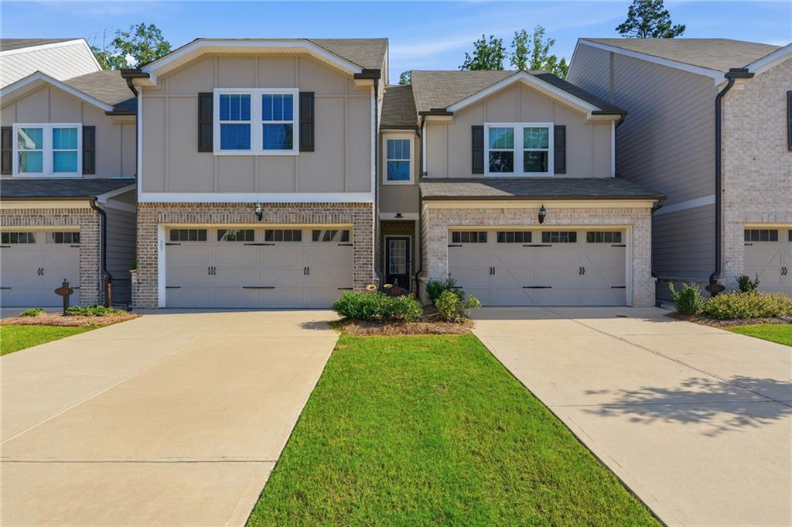
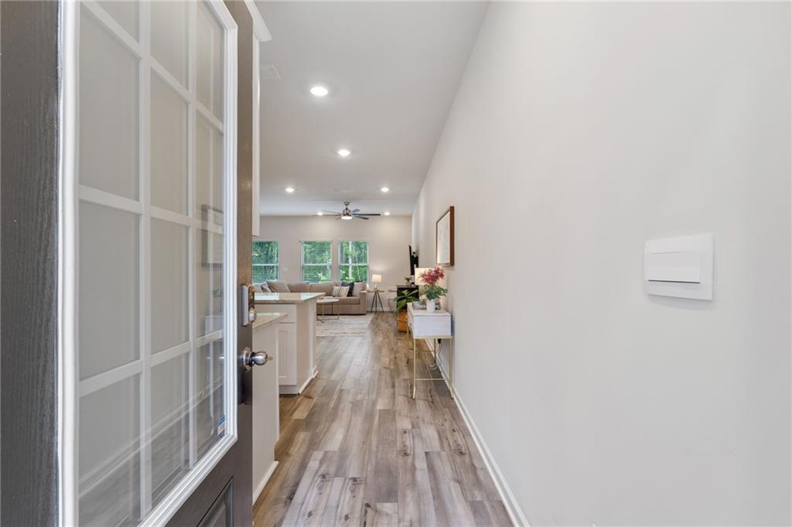
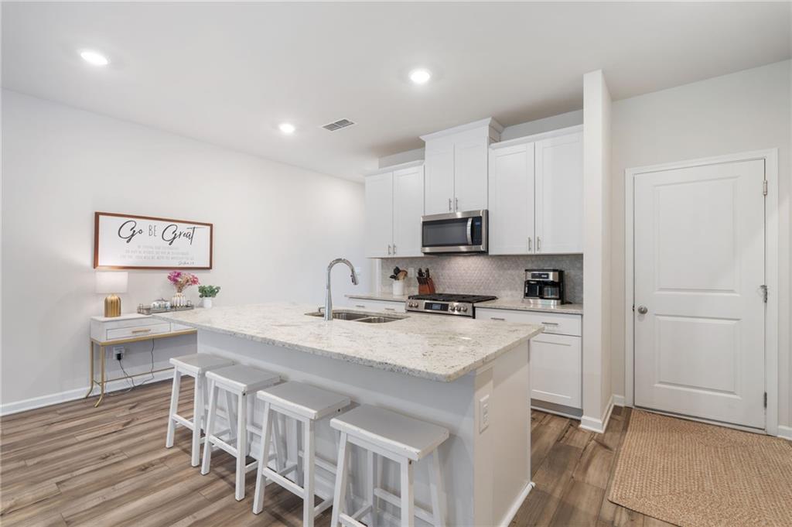
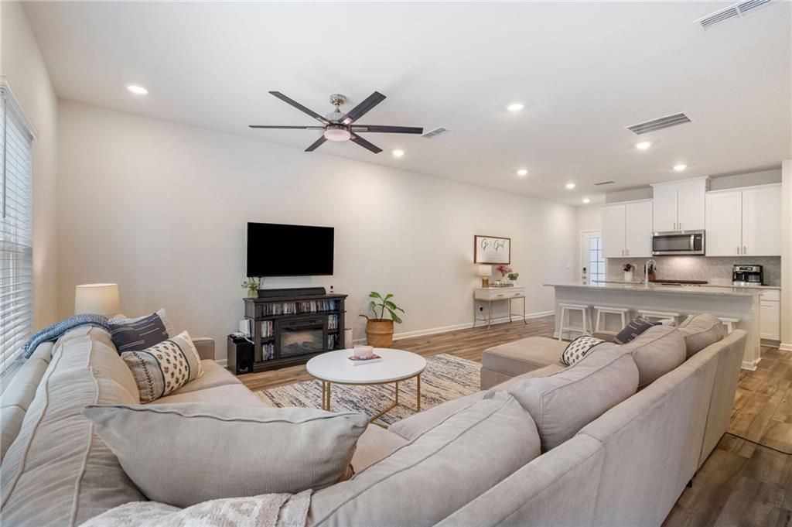
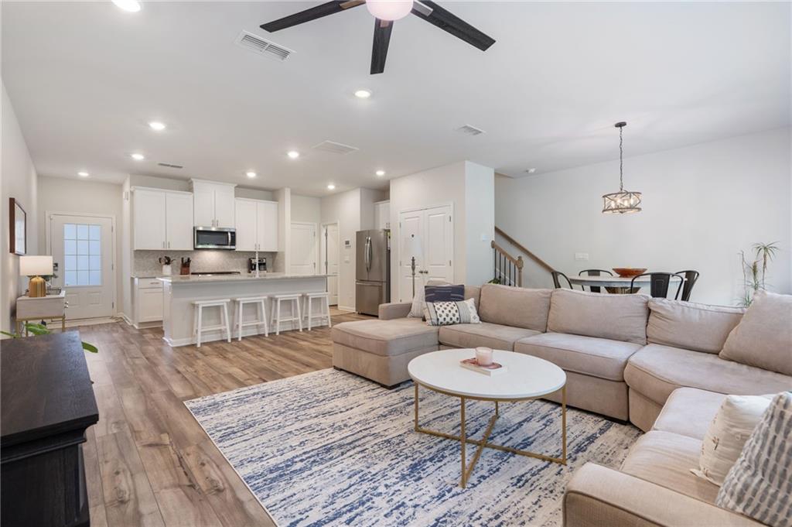
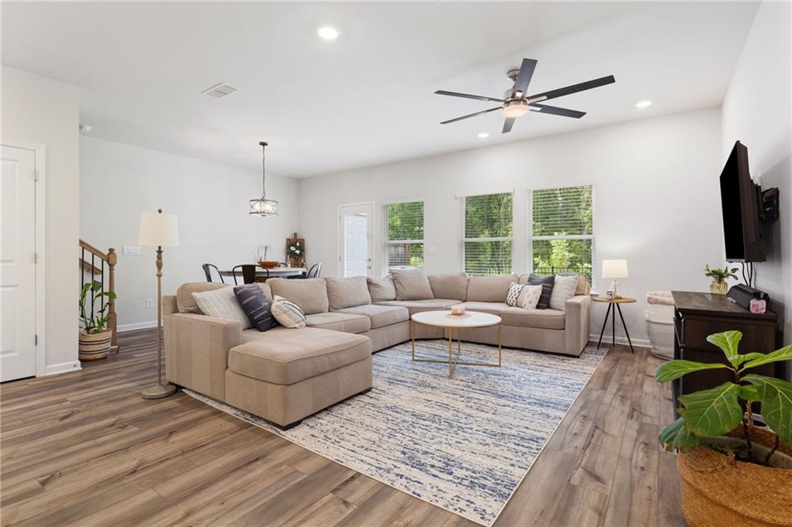
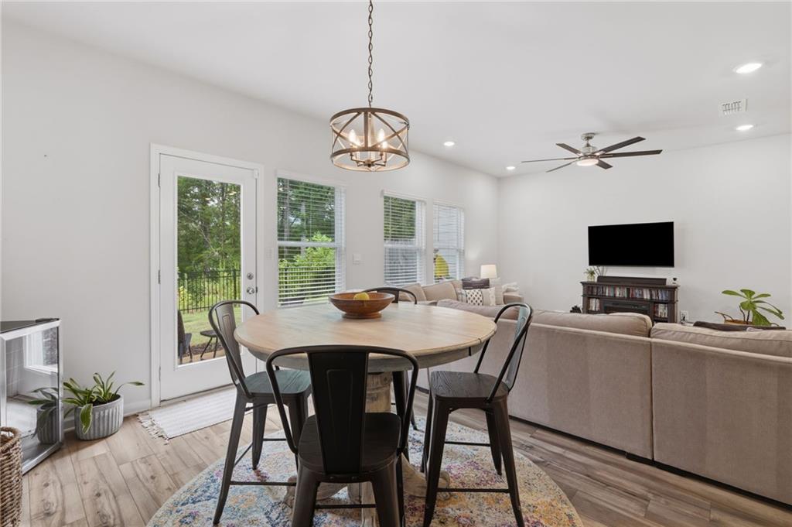
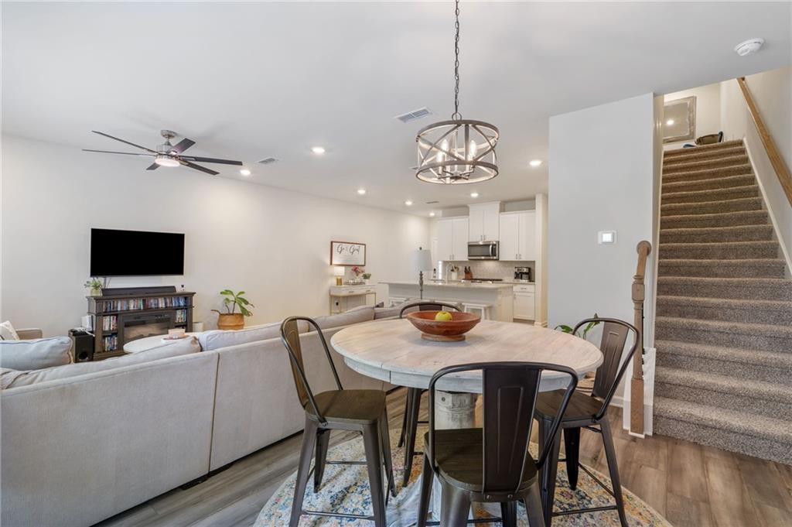
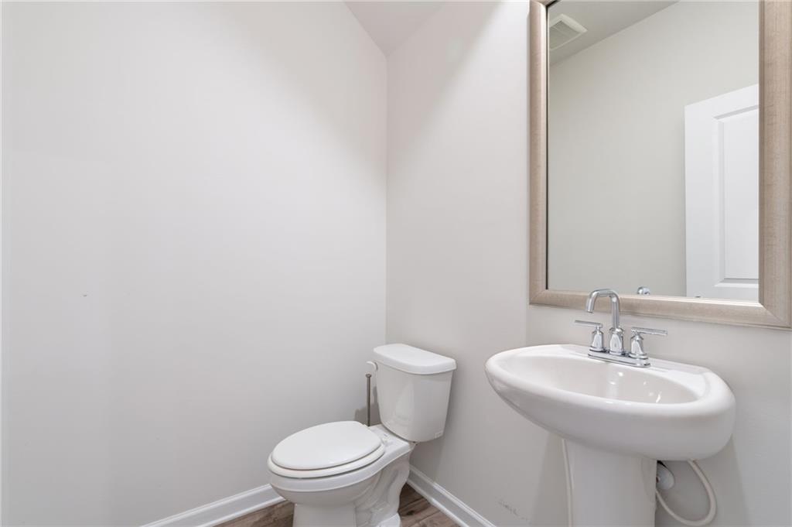
Built in 2023, this meticulously maintained 3-bed, 2.5-bath townhome by Meritage Homes blends newer-construction PEACE OF MIND with premium, custom owner enhancements. The main level is defined by a bright, OPEN-CONCEPT layout where the spacious family room, dining area, and kitchen flow seamlessly together. Designed for effortless daily living and entertaining, this level features MODERN LIGHTING throughout and a convenient guest powder room.
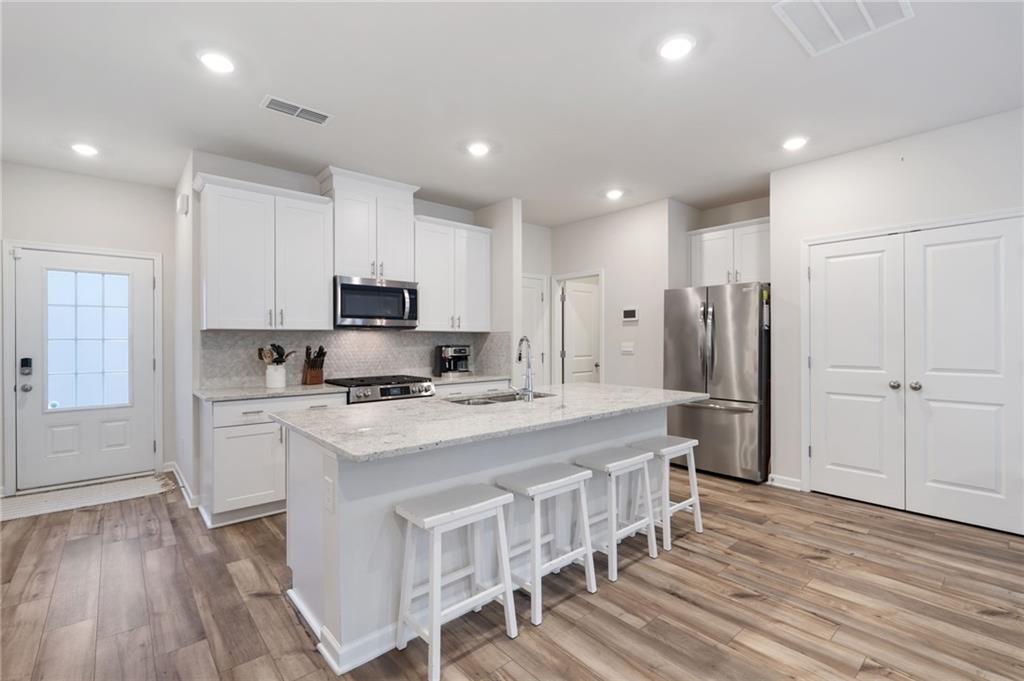
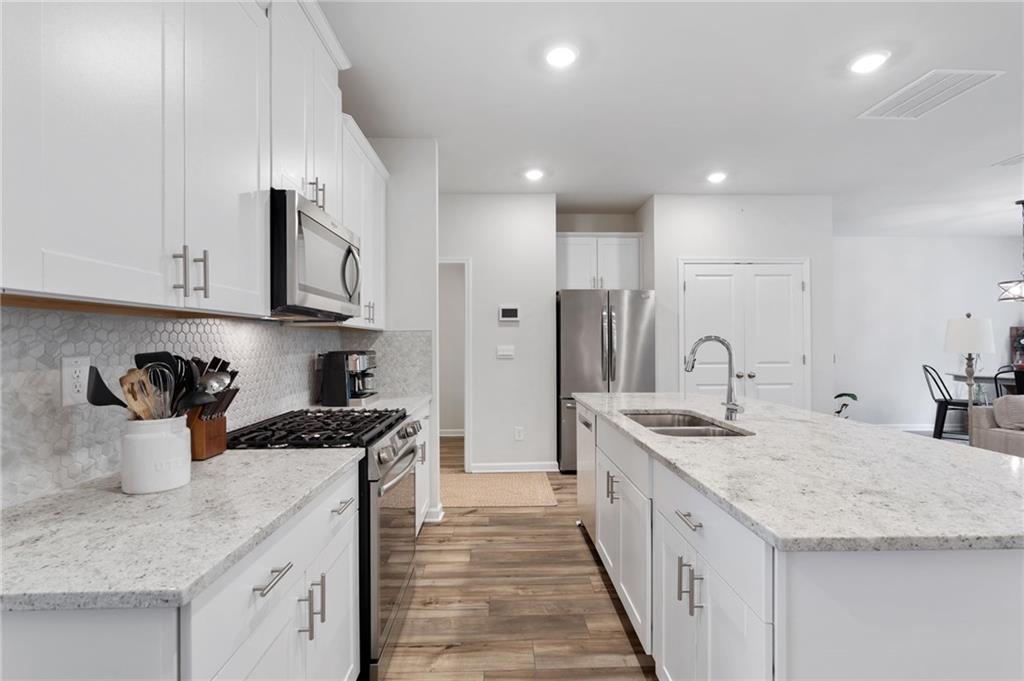
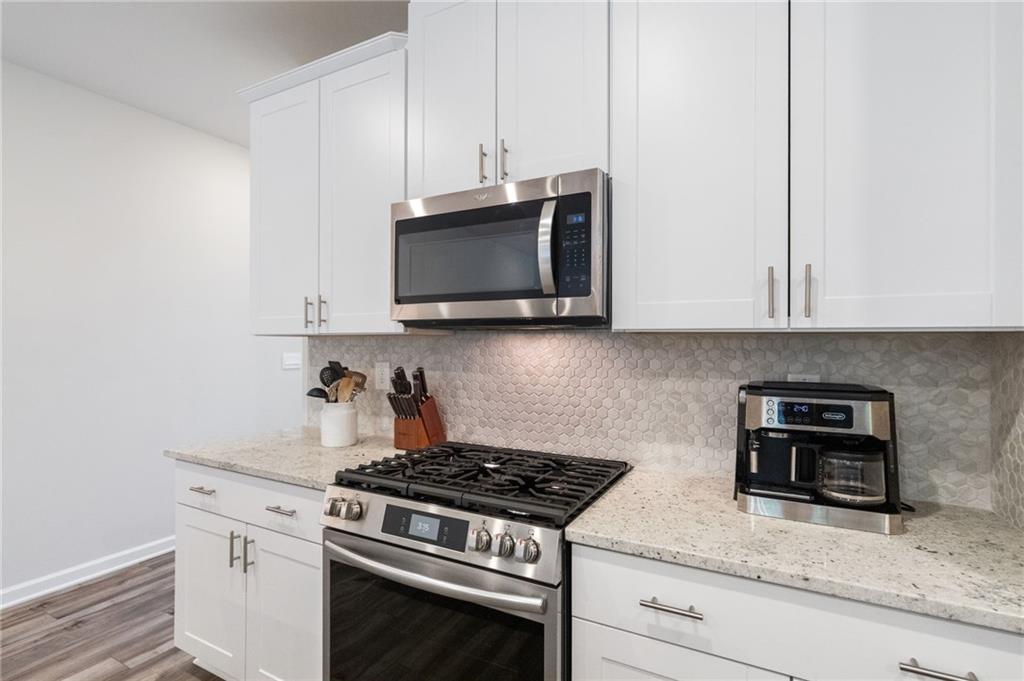
The GOURMET KITCHEN serves as the heart of the home, fully equipped with upgraded STAINLESS STEEL appliances, GRANITE countertops, a large prep island, and ample cabinetry. Beyond its aesthetic appeal, the home is engineered for maximum utility savings, featuring signature ENERGY-EFFICIENT building standards with advanced insulation, Low-E windows, and a TANKLESS water heater.
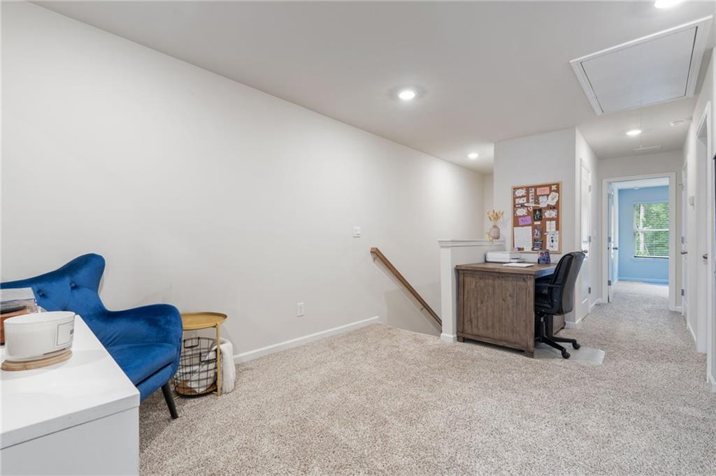
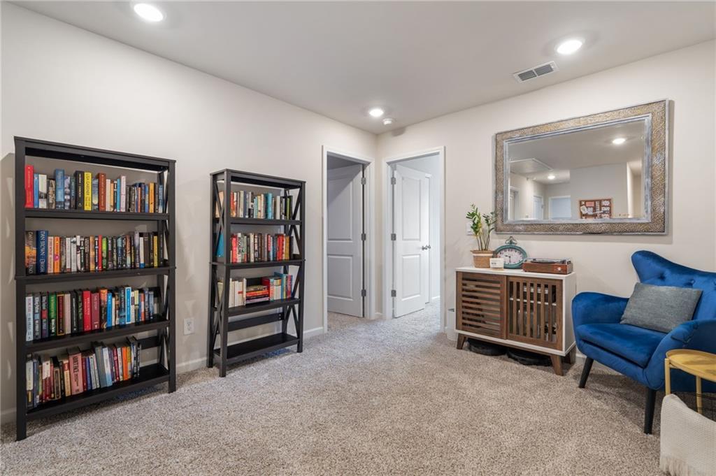
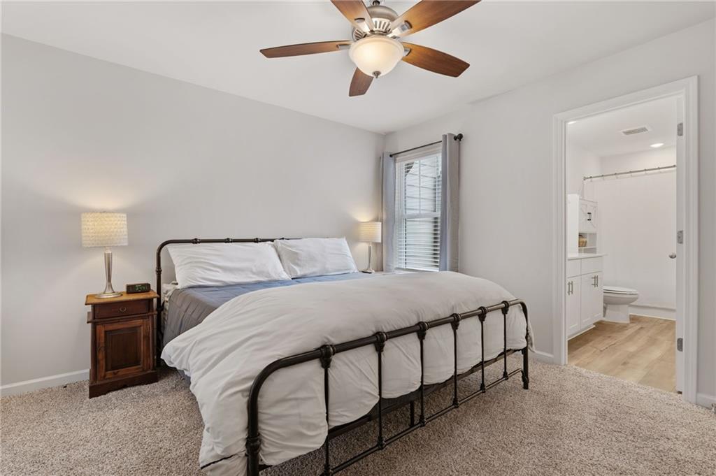
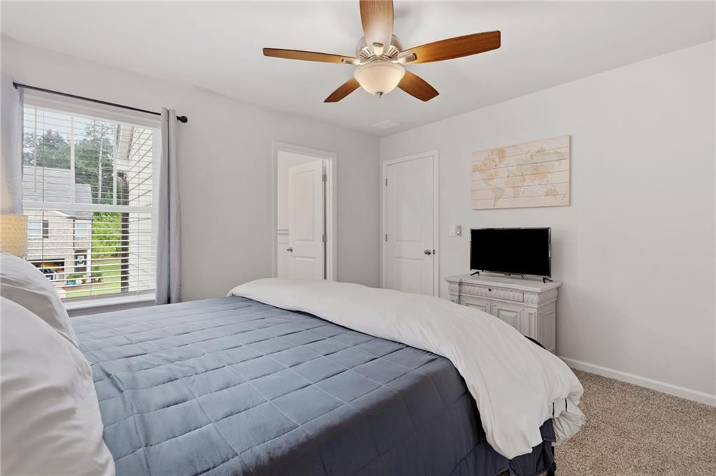
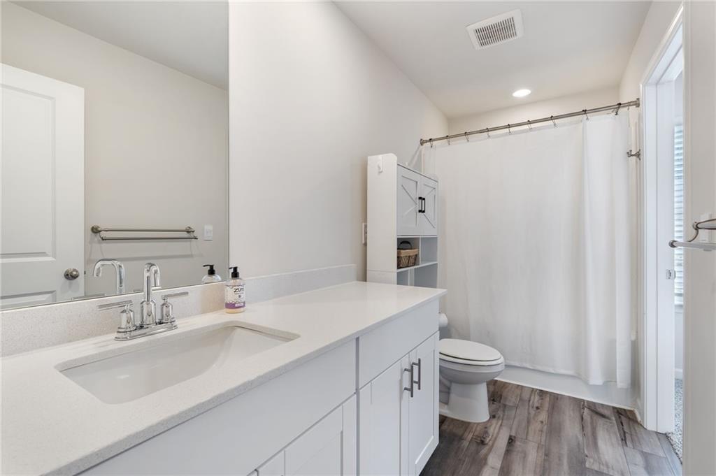
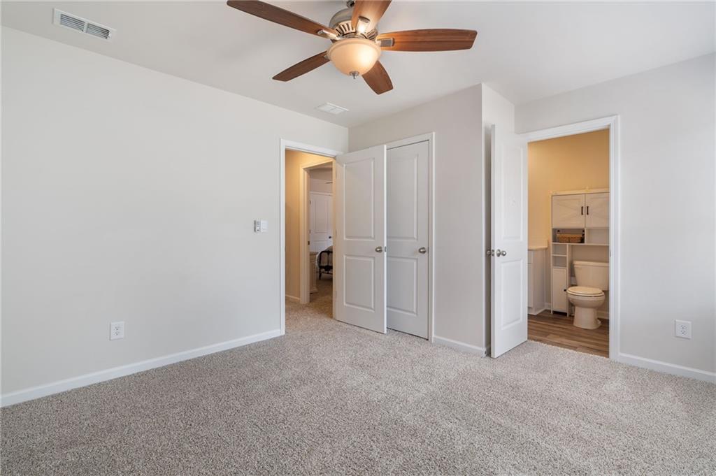
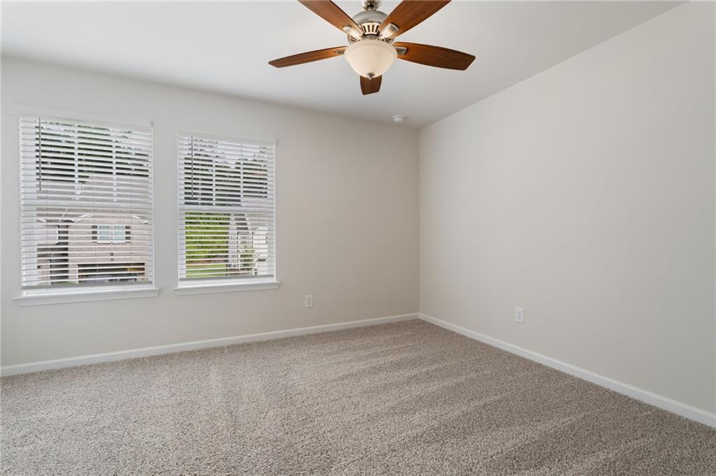
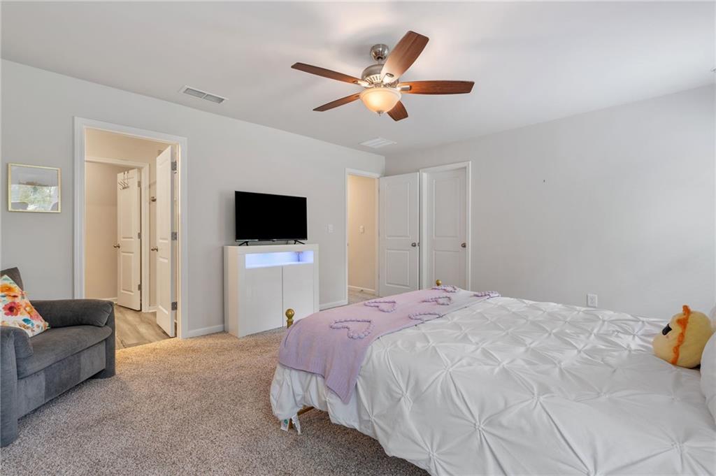
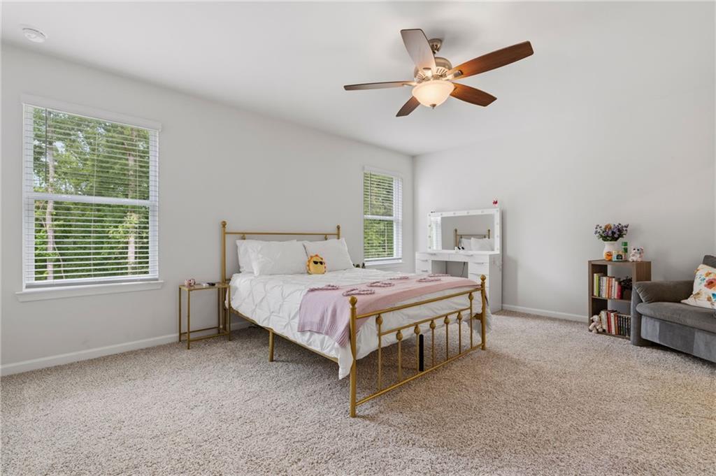
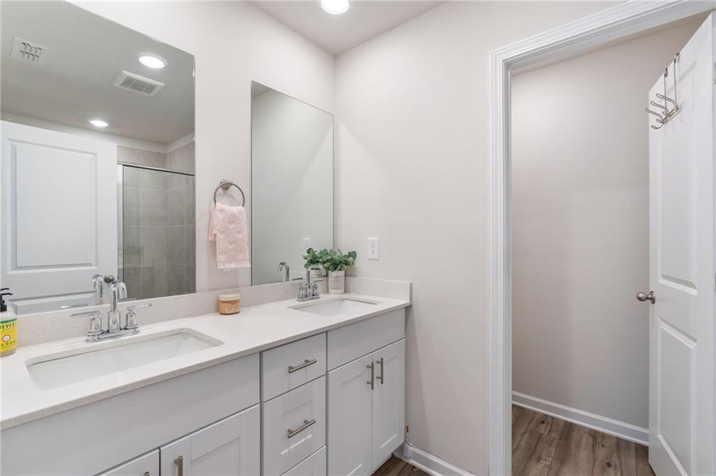
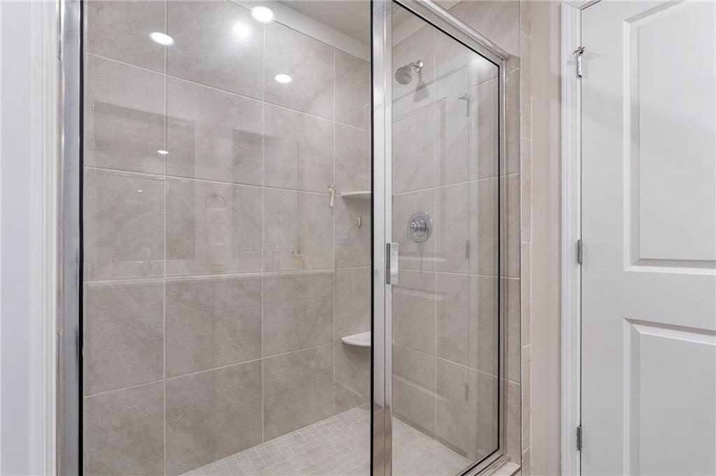
Upstairs, a versatile loft offers the perfect footprint for a home office or flex space. The oversized primary suite serves as a private retreat, featuring a dedicated ensuite with DUAL VANITIES and a glass-enclosed shower. Two additional bedrooms share a highly functional Jack-and-Jill bath, while the dedicated second-floor laundry room comes complete with upgraded LG front-load appliances.
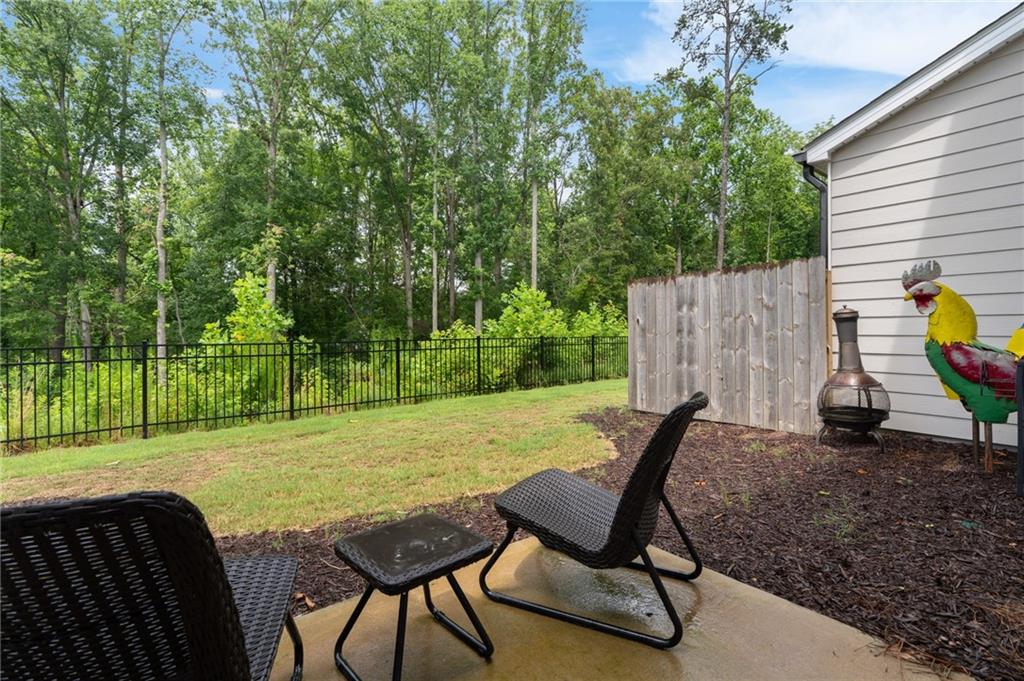
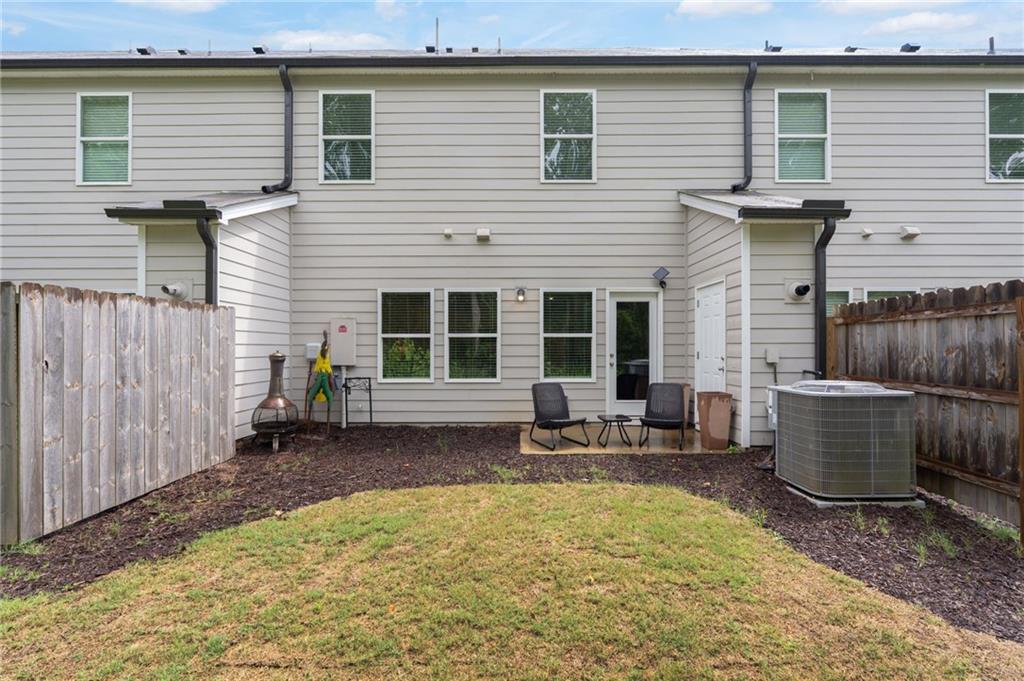
The outdoor space provides a quiet escape, with a PRIVATE REAR PATIO overlooking a peaceful, tree-lined backdrop. Additional high-value upgrades include an attached garage finished with a durable, granite-coated EPOXY floor and custom overhead ceiling racks for maximum storage and organization. Move-in ready and upgraded far beyond standard builder grade, this home delivers a turn-key, low-maintenance lifestyle.

Share Property

Location

350 Timberland Ave, Dawsonville, GA 30534

Status

For Sale
image

Schedule a Showing

We would love to show you our beautiful property. Please select your preferred date and time below. An agent will be in touch shortly to confirm your appointment.

Schedule a Showing

We would love to show you our beautiful property. Please select your preferred date and time below. An agent will be in touch shortly to confirm your appointment.
Thank you for your interest in 350 Timberland Ave, Dawsonville, GA 30534. We are reviewing your request and will be in touch shortly!
Susan Lombardo

Susan Lombardo

TITLE

Team Lead | Realtor®

Property Amenities

Interior
Laundry room In Hall, Upper Level
Fireplace None
Appliances Dishwasher, Gas Range, Gas Water Heater, Refrigerator, Tankless Water Heater
Flooring Carpet, Luxury Vinyl
Total Bedrooms: 3
Half Bathrooms: 1
Full Bathrooms: 2
Other Interior Features Disappearing Attic Stairs, Double Vanity, Entrance Foyer, Walk-In Closet(s), Other
Area & Lot
Total area 1,880 Sq.Ft.
Lot Area 2,635.38 Sq.Ft.
Living area 1,880 Sq.Ft.
MLS® ID 7804433
Year Built 2023
High School Dawson County
Middle School Dawson County
Elementary School Black's Mill
Water Frontage None
View Description Trees/Woods
Architecture Styles Townhouse
Type Townhouse
Status For Sale
Exterior
Stories 2
Pool None
Air conditioning Ceiling Fan(s), Central Air
Heat type Central, Forced Air
Green Feature None
Disability Features None
Water Source Public
Garage Space 2.0
Security Features Carbon Monoxide Detector(s)
Sewer Public Sewer
Other Exterior Features None
Parking Attached, Driveway, Garage, Garage Faces Front, Kitchen Level
Lot Features Back Yard
Roof Composition, Shingle
Utilities Cable Available, Electricity Available, Natural Gas Available, Sewer Available, Underground Utilities, Water Available
Finance
Sales Price $350,000
HOA Fees $200 monthly
Real Estate Tax $2,687 yearly

Mortgage Calculator

Estimate your monthly mortgage payment, including the principal and interest, property taxes, and HOA. Adjust the values to generate a more accurate rate.
All estimates are provided for informational purposes only. Actual amounts may vary.
$0,000 Your Payment 20 15 65
$0,000 Your Payment

Work With Us

We are dedicated to helping you find your dream home and assisting with any selling needs you may have. Contact us today to start your home searching journey!