4013 Ironhill Lane
Bought with Lombardo Home Group with Keller Williams North Atlanta and Listed by Kristin May with 1 Look Real Estate  678-365-3607
$550,000

4013 Ironhill Lane

5 Beds 3 Baths 2,548 Sq.Ft. 0.29 Acres

Description

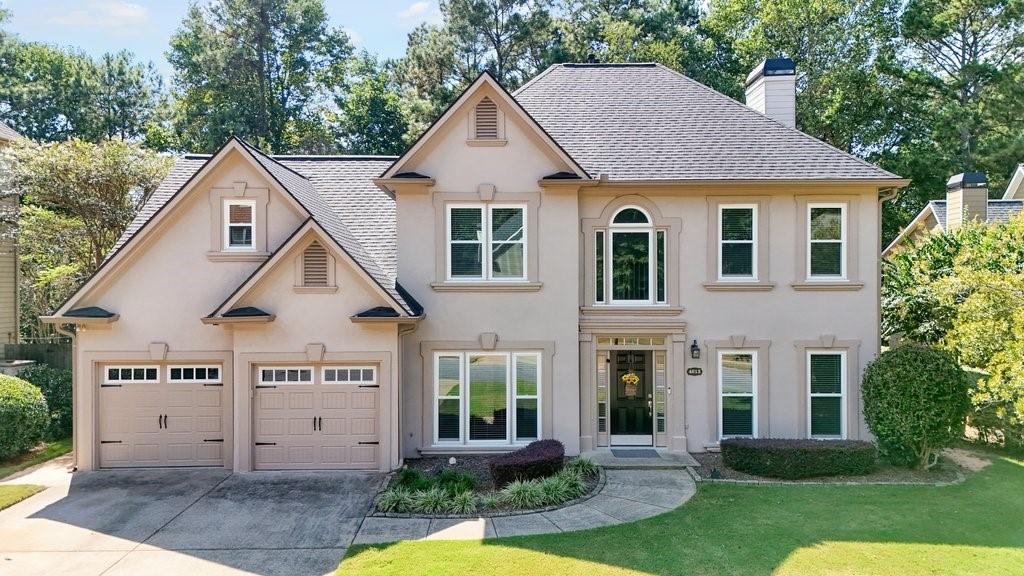
Golf course living in sought-after Towne Lake Hills! Situated on the 3rd hole, this beautifully maintained 5-bedroom, 3-bath home stands out with an incredible screened porch overlooking the gorgeous backyard and course; plus, it features a golf cart garage in addition to the two car garage! It also boasts a one year old roof and gutters, 3 year old windows, and recently painted HardiePlank siding. Inside, hardwood floors flow through most of the main level, complemented by neutral paint. The kitchen features white cabinetry, granite countertops, and stainless steel appliances. French doors make the formal living room a wonderfully flexible space for an office, library, music room, or sitting room, while the formal dining room is ready for gatherings. A bedroom and full bath on the main level offer ideal space for guests. Upstairs features newer carpet and boasts four additional bedrooms and two baths, including the spacious owner's suite with dual vanities, tiled walk-in shower, and large walk-in closet. Walk-in attic storage provides plenty of additional space. The screened porch also includes a large storage closet--perfect for keeping outdoor essentials and extra items tucked away. Irrigation front & back. Enjoy fantastic Towne Lake Hills amenities, excellent schools, and an incredibly convenient Woodstock location close to shopping, dining, 575, and recreation.

Share Property

Location

4013 Ironhill Lane, Woodstock, GA 30189

Status

Sold

Date Sold

November 4, 2026
Susan Lombardo

Susan Lombardo

TITLE

Team Lead | Realtor®

Woodstock

Property Amenities

Interior
Laundry room In Hall, Laundry Room, Upper Level
Fireplace Gas Starter, Great Room
Appliances Dishwasher, Disposal, Dryer, Gas Range, Gas Water Heater, Microwave, Refrigerator, Washer
Flooring Carpet, Hardwood
Total Bedrooms: 5
Full Bathrooms: 3
Other Interior Features Disappearing Attic Stairs, Entrance Foyer, High Ceilings 9 ft Main, Walk-In Closet(s)
Area & Lot
Total area 2,548 Sq.Ft.
Lot Area 0.29 Acres
Living area 2,548 Sq.Ft.
MLS® ID 7847025
Year Built 1995
High School Etowah
Middle School E.T. Booth
Elementary School Bascomb
Water Frontage None
View Description Golf Course,Neighborhood
Architecture Styles Traditional
Type Residential
Status Sold
Exterior
Stories 2
Pool None
Air conditioning Ceiling Fan(s), Central Air
Heat type Central
Green Feature None
Disability Features None
Water Source Public
Garage Space 2.0
Security Features Smoke Detector(s)
Sewer Public Sewer
Other Exterior Features Storage
Parking Driveway, Garage, Garage Door Opener, Kitchen Level
Lot Features Landscaped, Level, Private, Sprinklers In Front, Sprinklers In Rear
Roof Composition
Utilities Cable Available, Electricity Available, Natural Gas Available, Sewer Available, Underground Utilities, Water Available
Finance
Sales Price $550,000
HOA Fees $937 yearly
Real Estate Tax $1,095 yearly

Work With Us

We are dedicated to helping you find your dream home and assisting with any selling needs you may have. Contact us today to start your home searching journey!