Leave a Message

Thank you for your message. We will be in touch with you shortly.

406 Concord Street
406 Concord Street
406 Concord Street
406 Concord Street
406 Concord Street
406 Concord Street
406 Concord Street
406 Concord Street
406 Concord Street
406 Concord Street
406 Concord Street
406 Concord Street
406 Concord Street
406 Concord Street
406 Concord Street
406 Concord Street
406 Concord Street
406 Concord Street
406 Concord Street
406 Concord Street
406 Concord Street
406 Concord Street
406 Concord Street
406 Concord Street
406 Concord Street
406 Concord Street
406 Concord Street
406 Concord Street
406 Concord Street
406 Concord Street
406 Concord Street
406 Concord Street
406 Concord Street
406 Concord Street
406 Concord Street
406 Concord Street
406 Concord Street
406 Concord Street
406 Concord Street
406 Concord Street
406 Concord Street
406 Concord Street
406 Concord Street
406 Concord Street
406 Concord Street
406 Concord Street
406 Concord Street
406 Concord Street
406 Concord Street
406 Concord Street
406 Concord Street
406 Concord Street
406 Concord Street
406 Concord Street
406 Concord Street
406 Concord Street
406 Concord Street
406 Concord Street
406 Concord Street
406 Concord Street
406 Concord Street
406 Concord Street
406 Concord Street
406 Concord Street
406 Concord Street
406 Concord Street
406 Concord Street
406 Concord Street
406 Concord Street
VIEW PHOTOS
Courtesy of Keller Williams North Atlanta
$1,150,000

406 Concord Street

4 Beds 5 Baths 3,096 Sq.Ft. 1,611.72 Sq.Ft.

Description

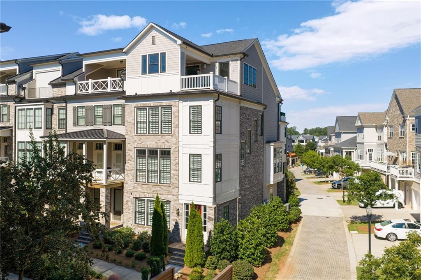
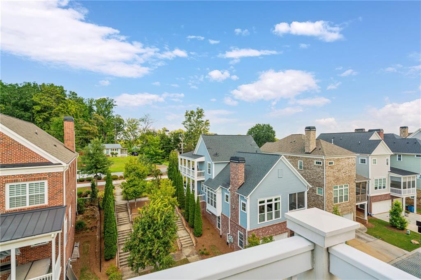
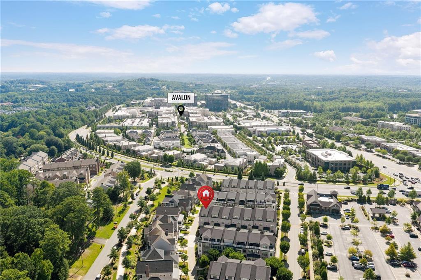
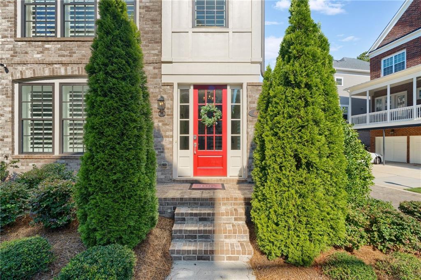
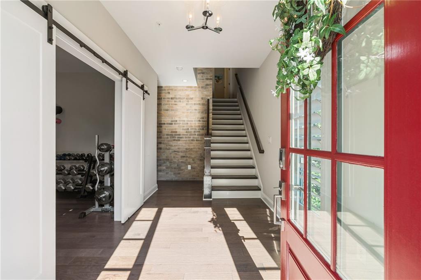
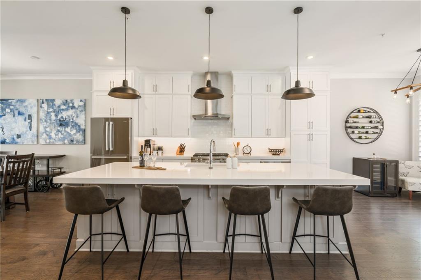
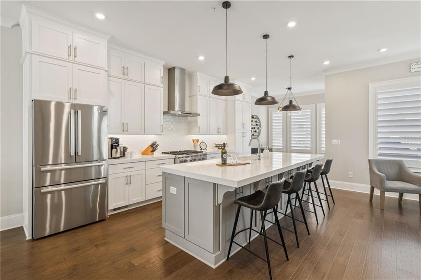
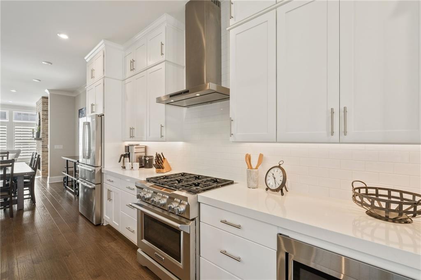
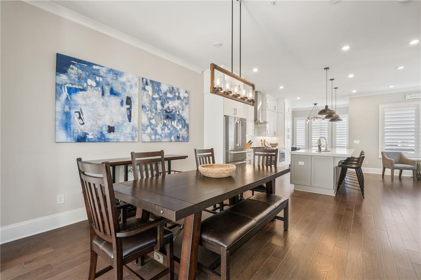
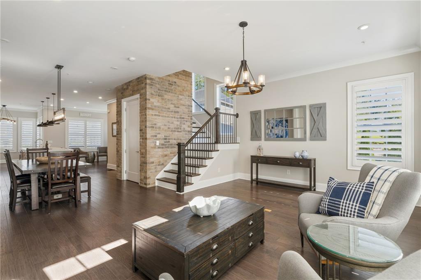
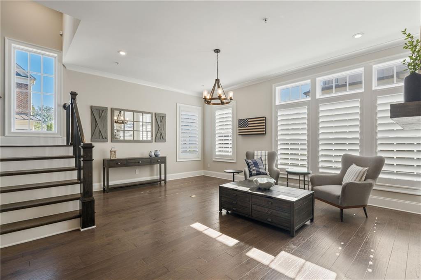
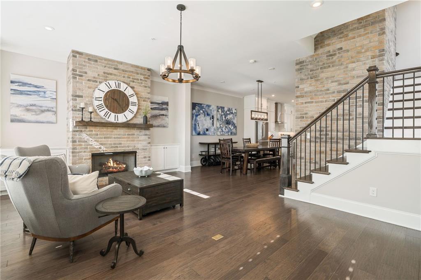
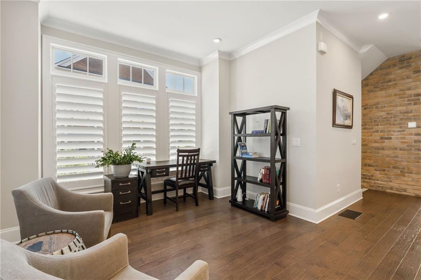
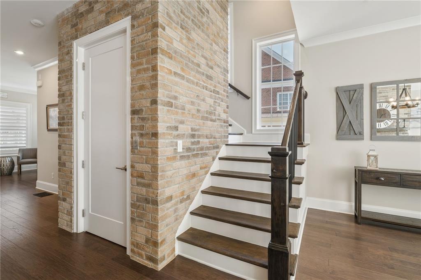
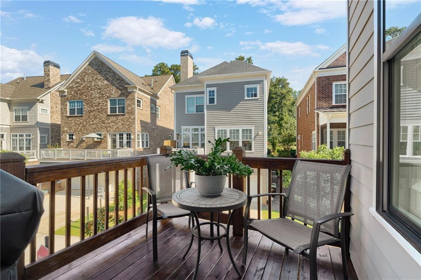
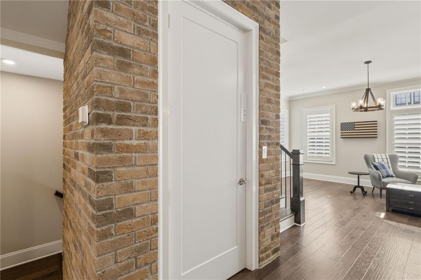
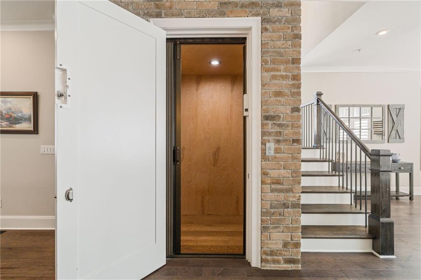
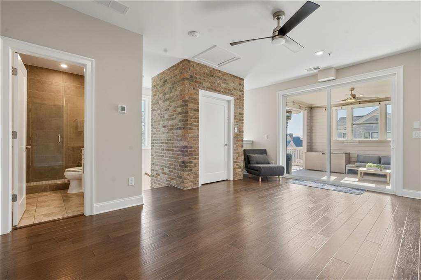
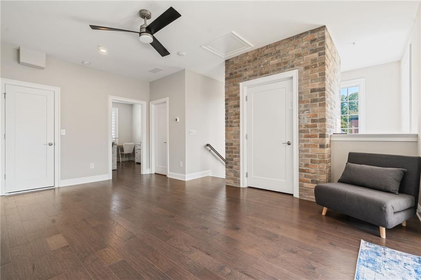
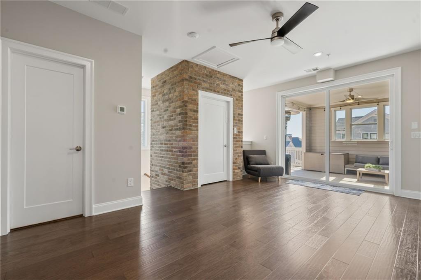
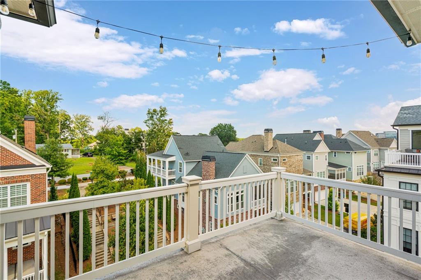
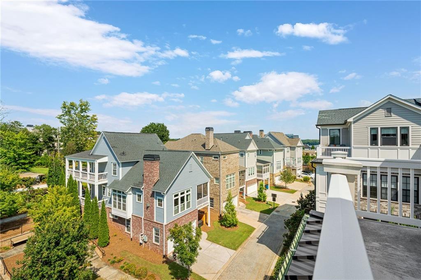
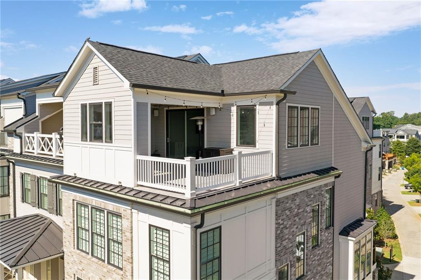
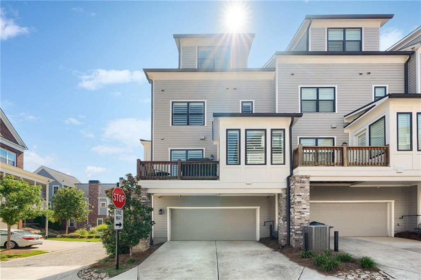
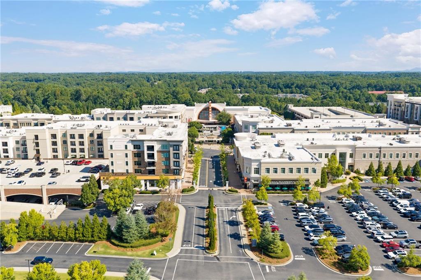
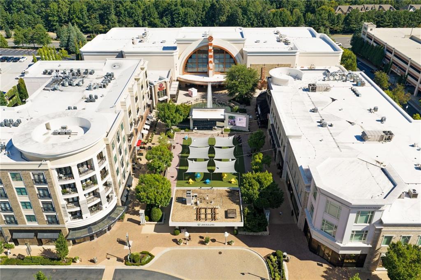
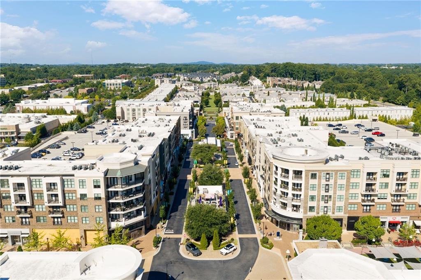
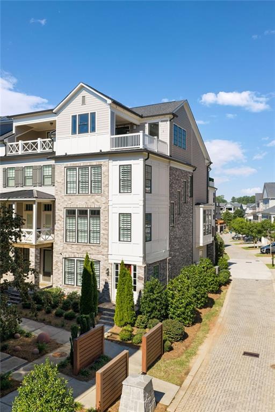
Set in the heart of one of Alpharetta's most desirable communities, this four-story END UNIT townhome offers something rare even within THE FOUNDRY: a view of Avalon from your ROOFTOP BALCONY -- one of only a handful of units with this vantage point. Avalon's energy on one side and the other side has a treelined view - this is almost impossible to find in a townhome. A PRIVATE ELEVATOR connects every level; hardwoods flow throughout, accented by gorgeous brick wall detailing throughout the home.

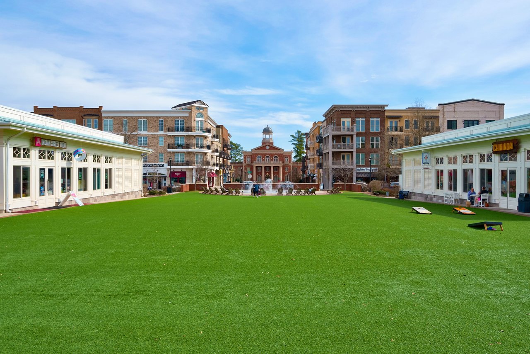
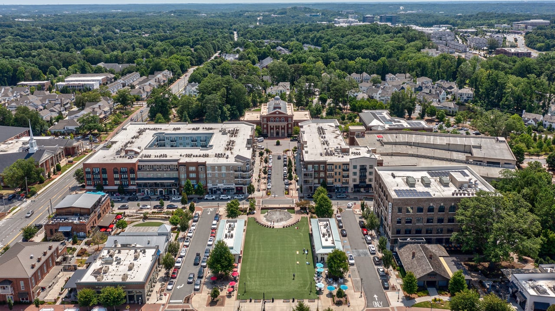
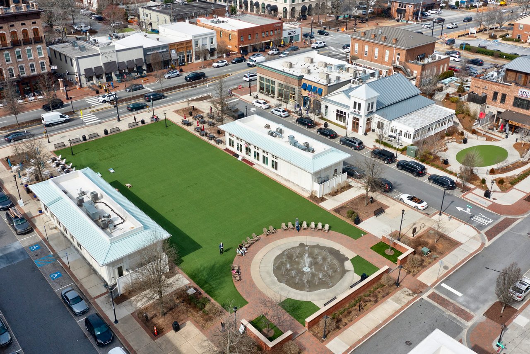
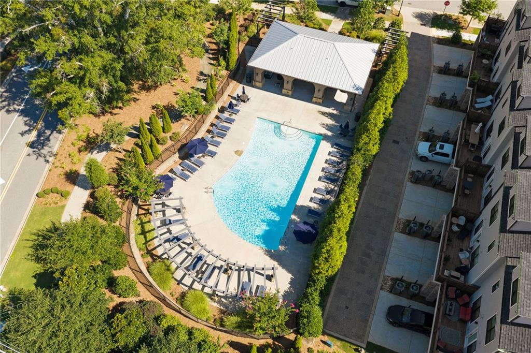
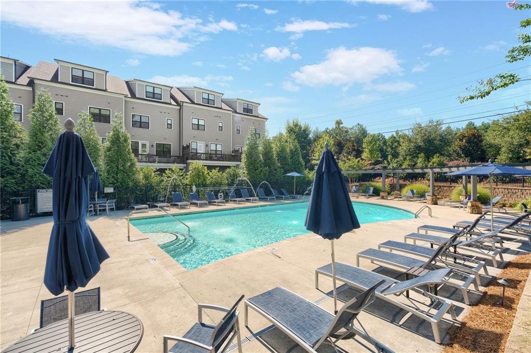
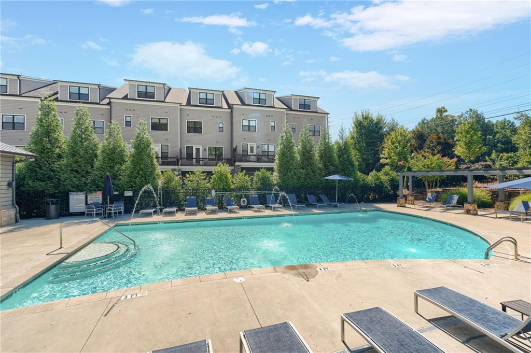
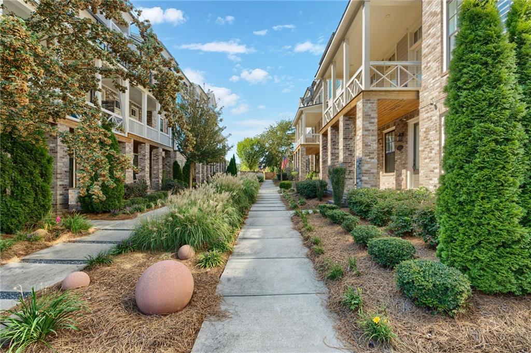
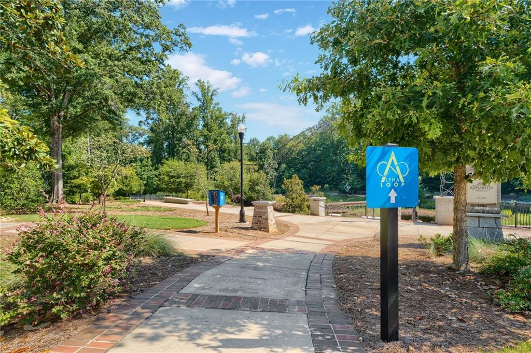
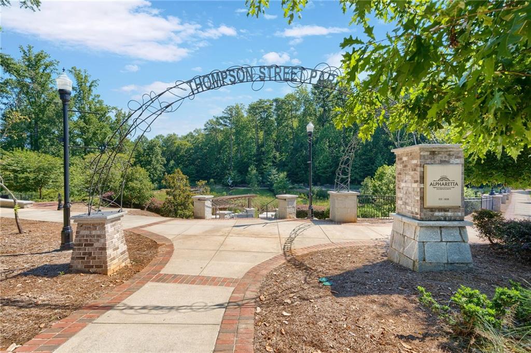
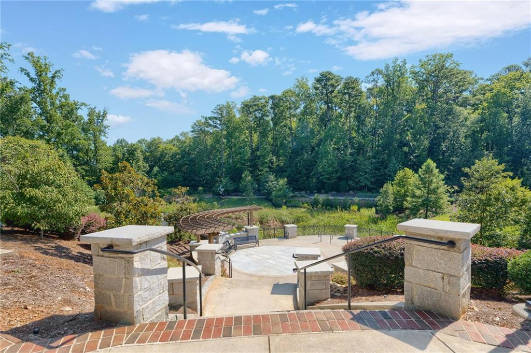
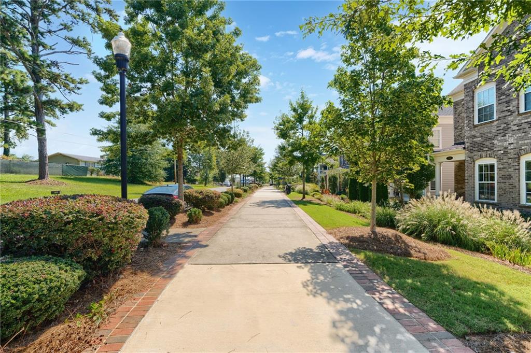
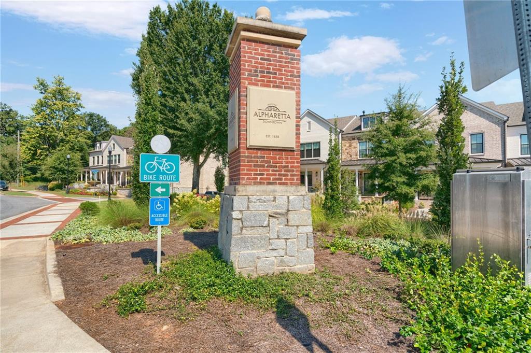
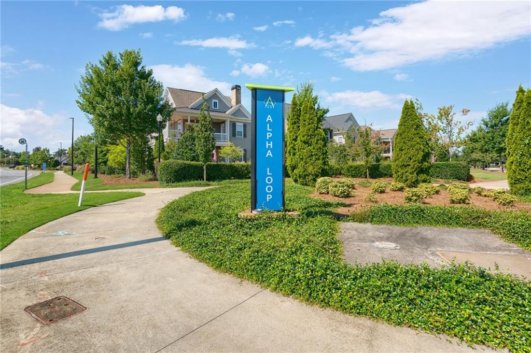
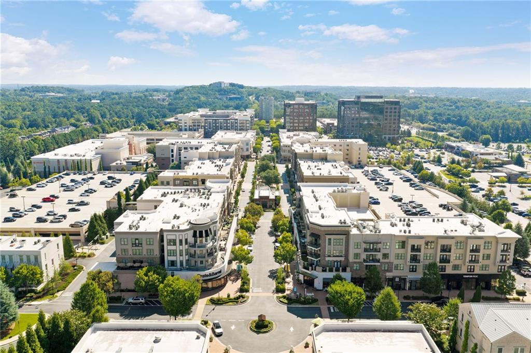
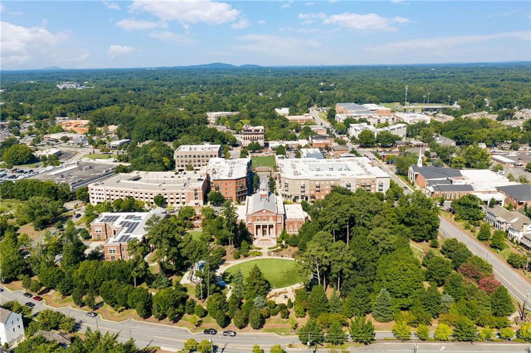
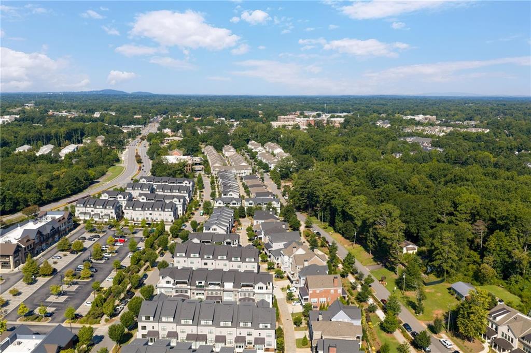
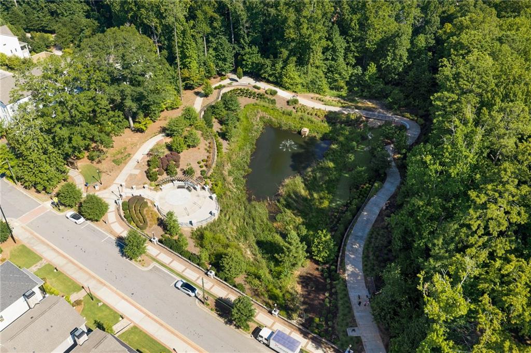
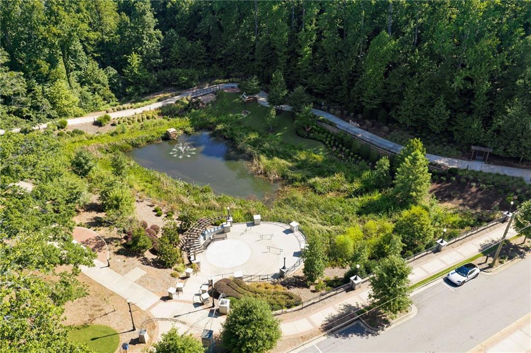
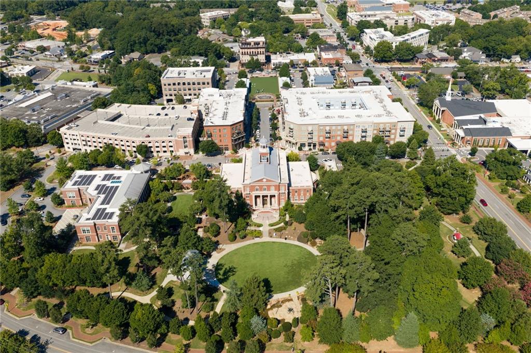
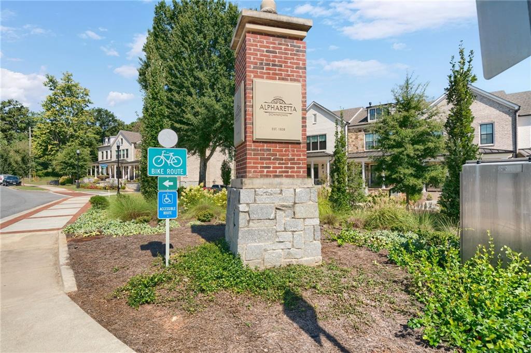
Location is everything and this community is directly connected to the highly desirable ALPHA LOOP, the property features beautifully landscaped, tree-lined courtyards and have greenspece throughout! Thompson Park, fine dining, upscale shopping, a movie theatre, and Alpharetta's premier walkable lifestyle are all just STEPS AWAY AT AVALON AND DOWNTOWN ALPHARETTA. You are just a FEW MINUTES FROM BOTH! Stroll the Alpha Loop, experience that sense of community and have that lifestyle change that you are looking for where you can walk or bike right into the city center! Resort style amenities include a swimming pool, clubhouse, many private courtyards and park areas, dog parks and nearby biking trails. This is truly a LIVE / WORK / PLAY COMMUNITY that you don't want to miss!

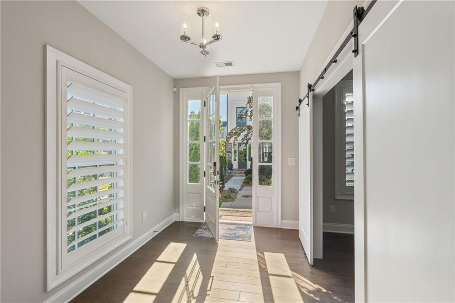
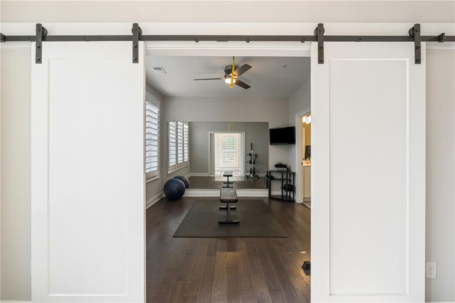
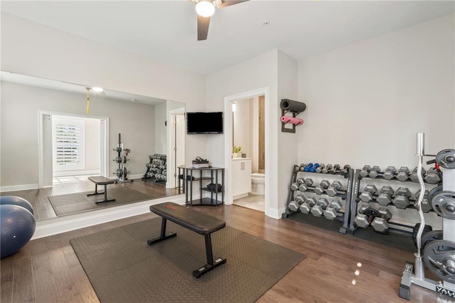
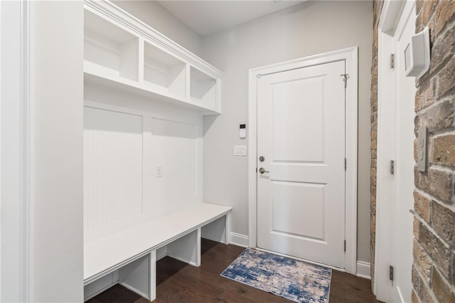
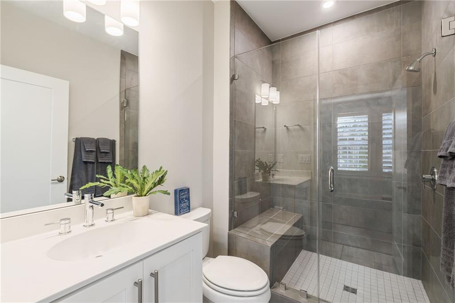
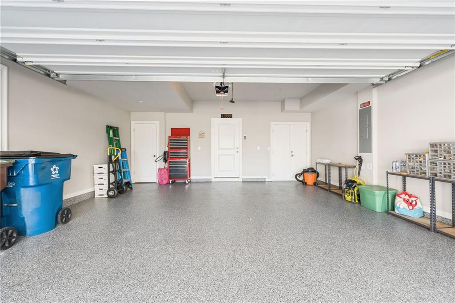
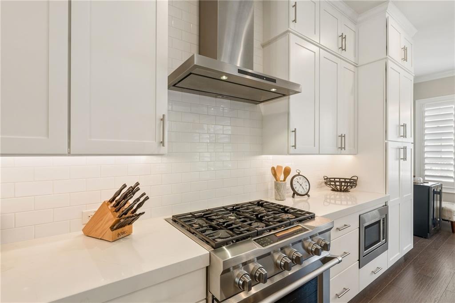
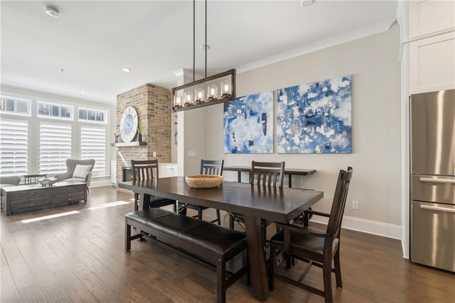
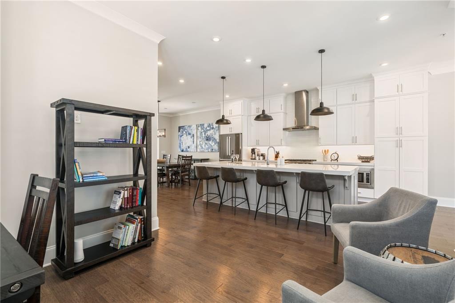
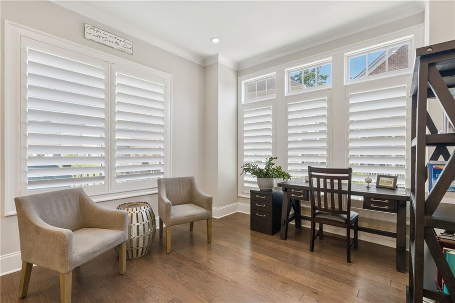
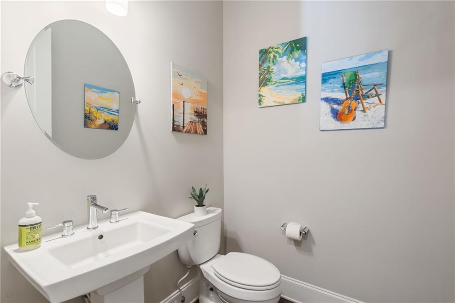
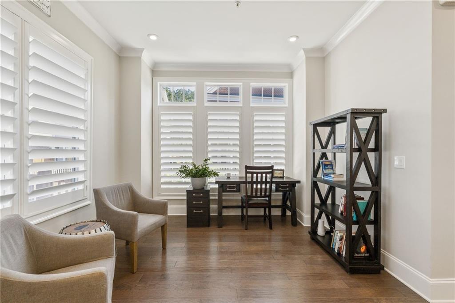
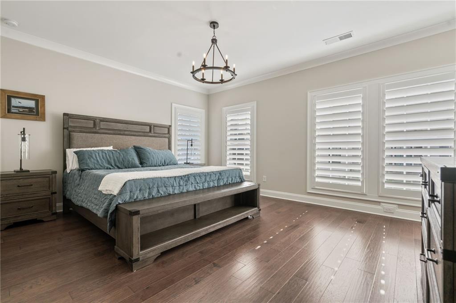
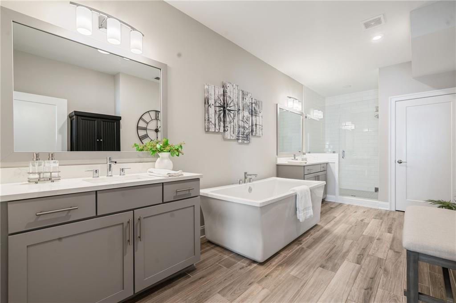
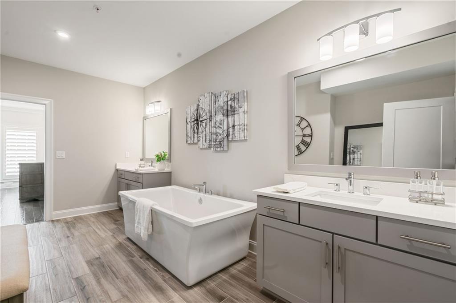
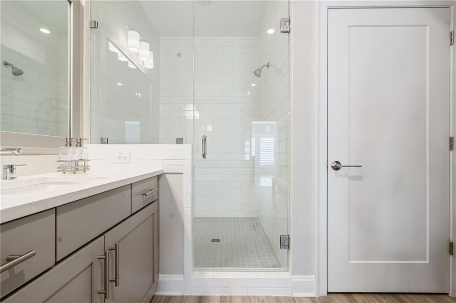
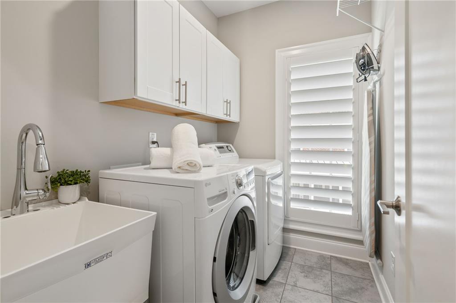
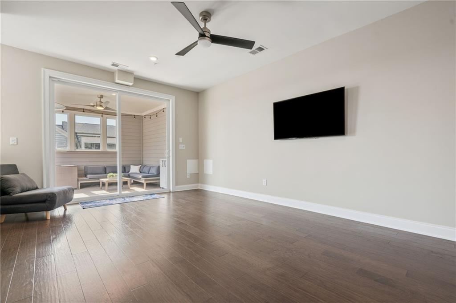
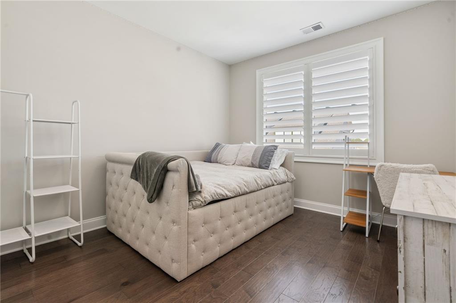
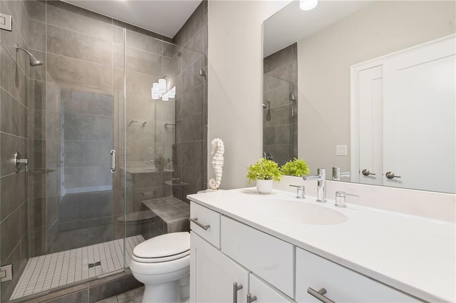
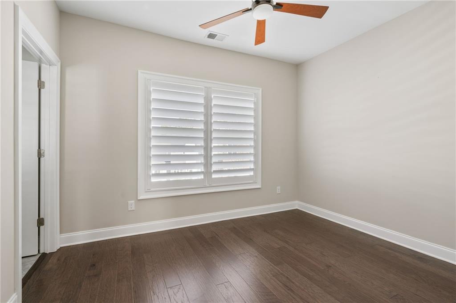
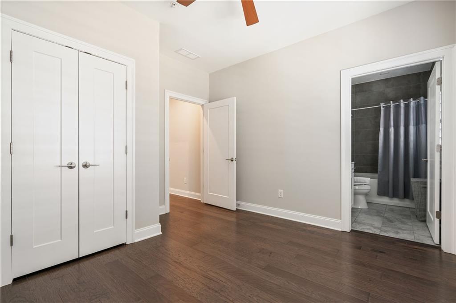
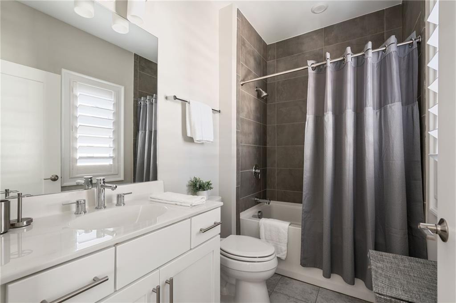
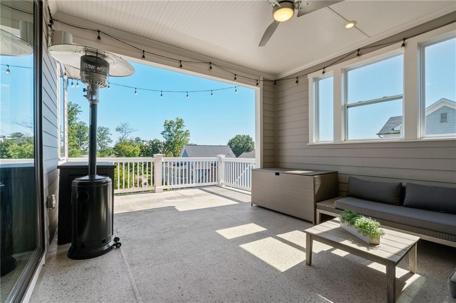
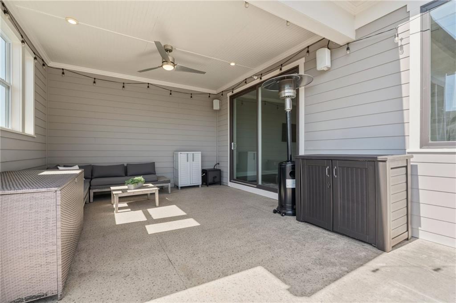
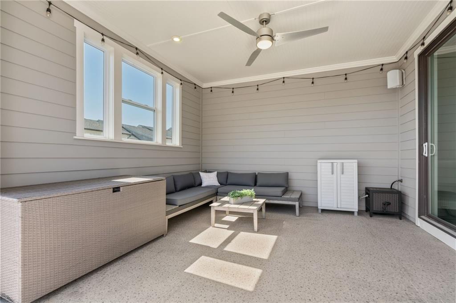
ENTRY LEVEL: bedroom + full bath (perfect for gym, office, or guest suite), mudroom off garage, epoxy-finished garage with extra storage. MAIN LEVEL: open gourmet kitchen, family room, dining area, half bath, walkout deck with grilling area. LEVEL THREE: Two bedrooms 2 Bathrooms (including primary Suite) + laundry room with sink and cabinet storage. ROOFTOP / LEVEL 4: bedroom/bath suite + bonus room that is perfect for additional living space or home office, walkout terrace, plus the rooftop balcony.

End-unit privacy, city energy, or quiet retreat -- this home gives you all three.

Share Property

Location

406 Concord Street, Alpharetta, GA 30009

Status

For Sale
image

Schedule a Showing

We would love to show you our beautiful property. Please select your preferred date and time below. An agent will be in touch shortly to confirm your appointment.

Schedule a Showing

We would love to show you our beautiful property. Please select your preferred date and time below. An agent will be in touch shortly to confirm your appointment.
Thank you for your interest in 406 Concord Street, Alpharetta, GA 30009. We are reviewing your request and will be in touch shortly!
Susan Lombardo

Susan Lombardo

TITLE

Team Lead | Realtor®

Alpharetta

It has been dubbed as “The Technology City of the South” as it continues to attract top employers.

Property Amenities

Interior
Laundry room Upper Level
Fireplace Factory Built, Family Room
Appliances Dishwasher, Gas Cooktop, Microwave, Range Hood
Flooring Ceramic Tile, Luxury Vinyl
Total Bedrooms: 4
Half Bathrooms: 1
Full Bathrooms: 4
Other Interior Features Bookcases, Crown Molding, Elevator, Entrance Foyer, High Ceilings 9 ft Main, High Ceilings 9 ft Upper, His and Hers Closets, Walk-In Closet(s)
Area & Lot
Total area 3,096 Sq.Ft.
Lot Area 1,611.72 Sq.Ft.
Living area 3,096 Sq.Ft.
MLS® ID 7826731
Year Built 2019
High School Alpharetta
Middle School Hopewell
Elementary School Manning Oaks
Water Frontage None
View Description City,Neighborhood
Architecture Styles Townhouse
Type Townhouse
Status For Sale
Exterior
Stories 3
Pool None
Air conditioning Ceiling Fan(s), Central Air
Heat type Central
Green Feature None
Disability Features None
Water Source Public
Garage Space 2.0
Security Features Security Lights, Smoke Detector(s)
Sewer Public Sewer
Other Exterior Features Balcony, Gas Grill, None
Parking Attached, Garage
Lot Features Corner Lot
Roof Composition, Shingle
Utilities Electricity Available, Natural Gas Available, Sewer Available
Finance
Sales Price $1,150,000
HOA Fees $350 monthly
Real Estate Tax $8,272 yearly

Mortgage Calculator

Estimate your monthly mortgage payment, including the principal and interest, property taxes, and HOA. Adjust the values to generate a more accurate rate.
All estimates are provided for informational purposes only. Actual amounts may vary.
$0,000 Your Payment 20 15 65
$0,000 Your Payment

Work With Us

We are dedicated to helping you find your dream home and assisting with any selling needs you may have. Contact us today to start your home searching journey!