Leave a Message

Thank you for your message. We will be in touch with you shortly.

9718 Alderbrook Trace
VIEW PHOTOS
Bought with Lombardo Home Group with Keller Williams North Atlanta and Listed by Cindy Keller Homes with Funari Realty, LLC.  770-967-9889
$435,000

9718 Alderbrook Trace

4 Beds 3 Baths 2,580 Sq.Ft. 7,840.8 Sq.Ft.

Description

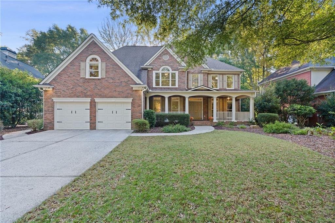
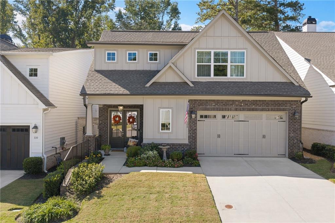
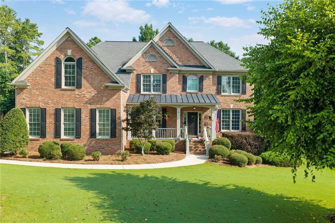
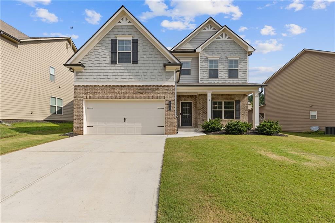
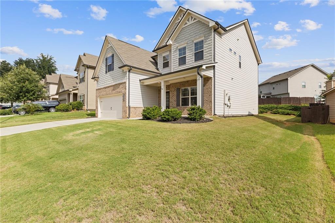
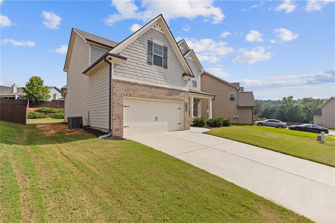
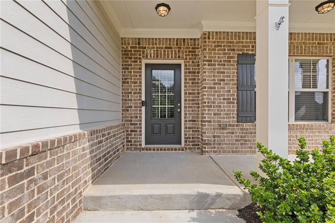
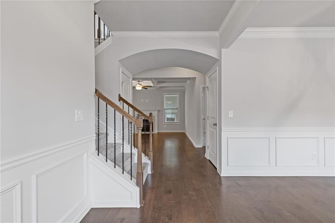
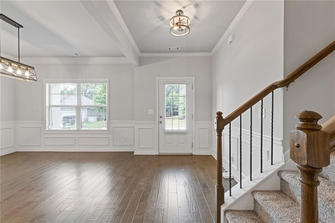
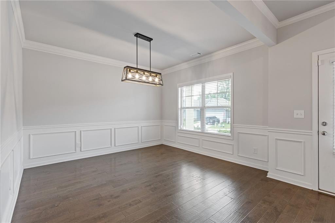
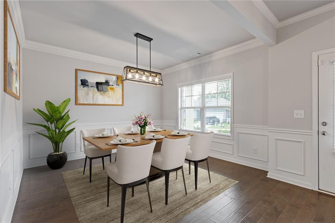
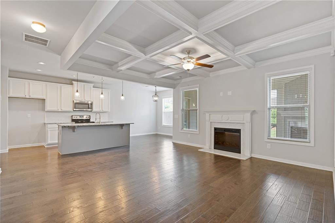
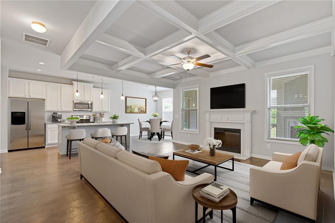
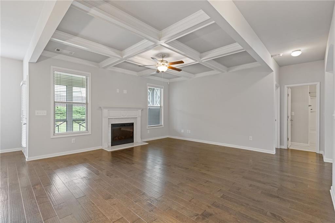
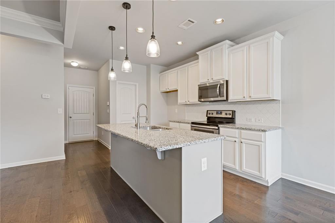
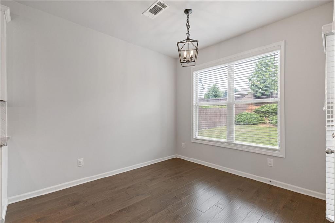
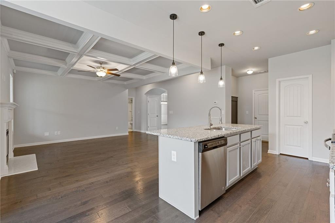
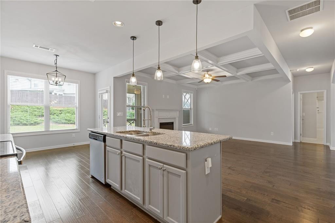
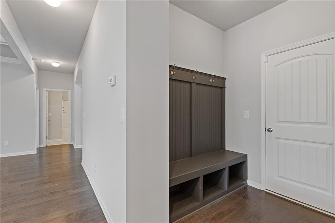
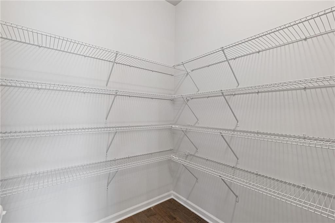
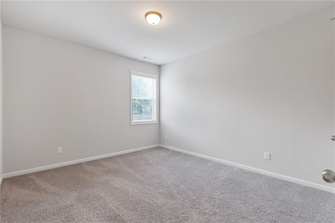
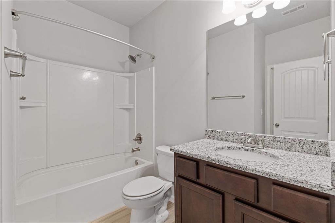
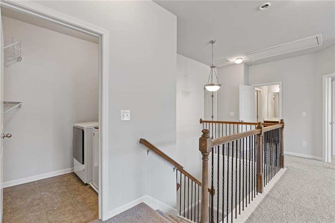
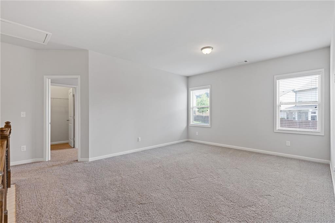
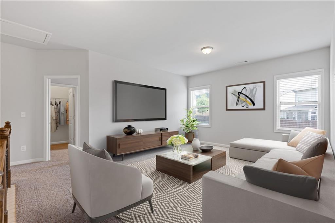
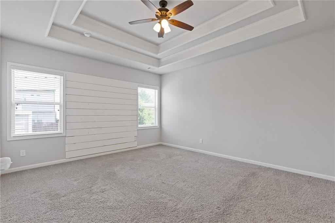
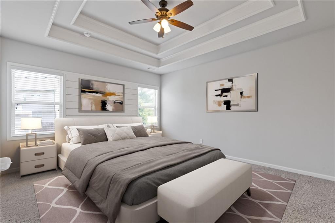
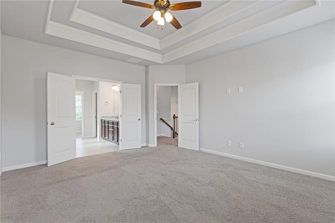
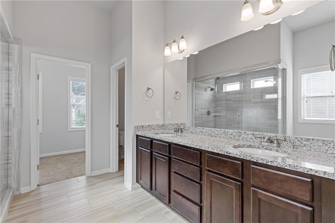
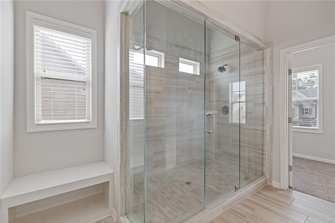
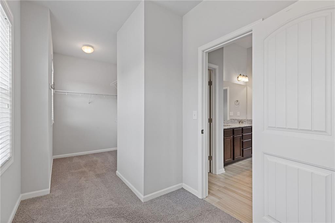
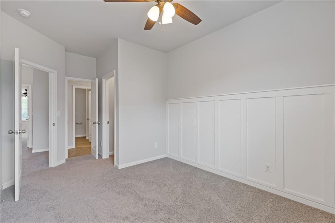
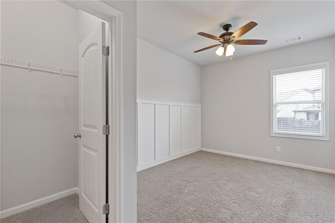
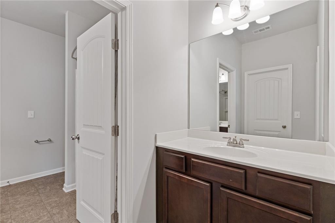
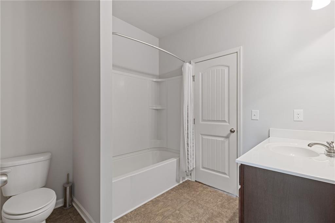
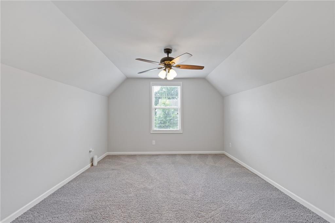
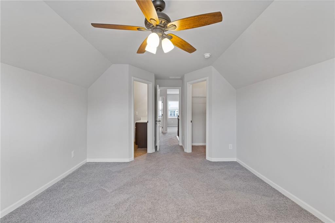
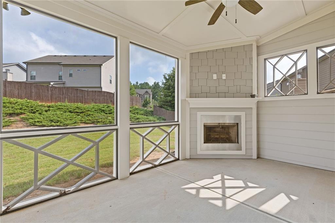
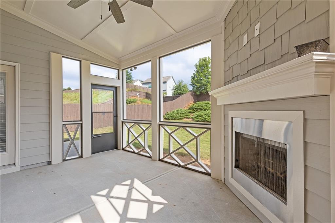
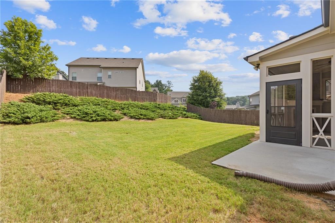
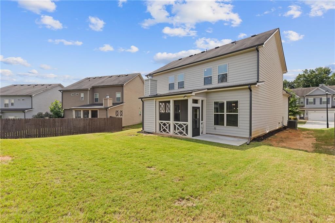
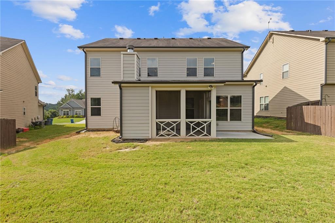
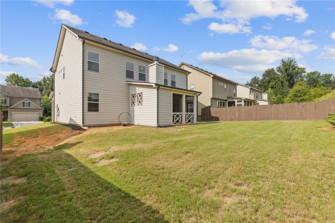
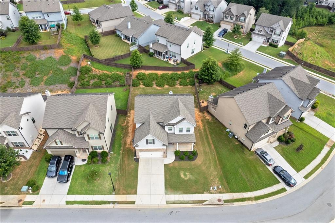
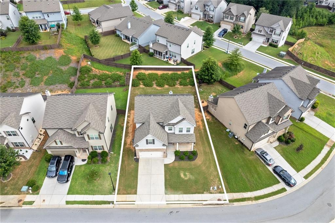
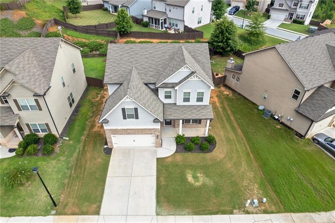
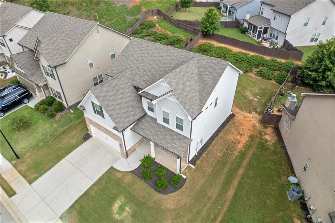
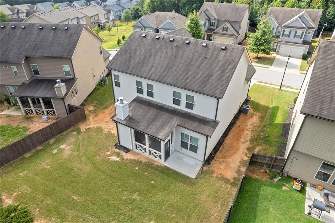
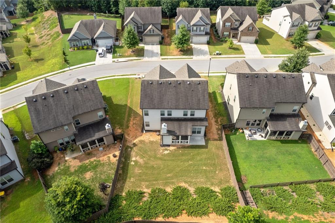
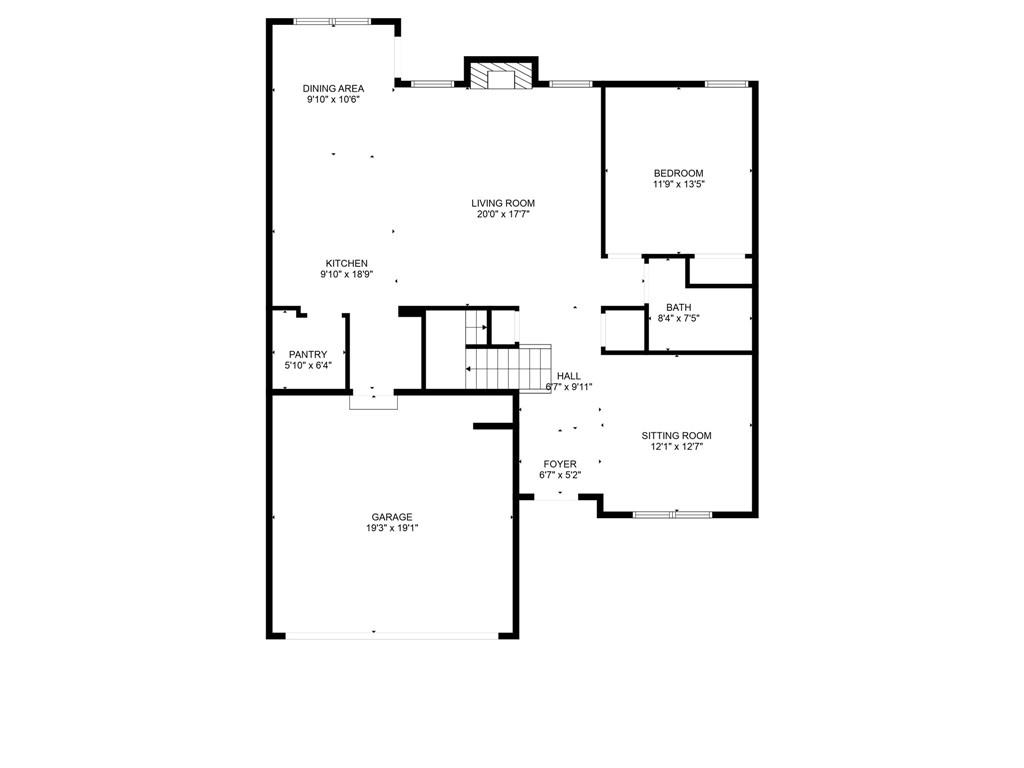
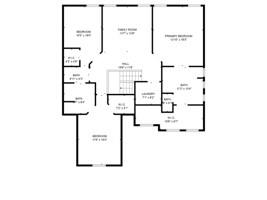
***MOTIVATED SELLER, BRING US AN OFFER*** Must see this move in ready home in the desirable Creekside section of Mulberry Park. This golf cart friendly community offers easy access to the community amenities, dining options and the Braselton Life Path. Also offering very close access to the N.E. Georgia Hospital and Medical Plaza, shopping options, the Chateau Elan resort and winery and I-85. Sit and relax on the front porch or in the back screened-in porch with a fireplace perfect for fall and early winter evenings. Upon entering you'll find a dining room with wainscotting to the right before entering the heart of the home which includes the living room with a coffered ceiling and a fireplace that opens to the kitchen and breakfast area. Kitchen features include a center island with breakfast bar, granite countertops, tile backsplash stainless appliances and a walk in pantry. A drop station is conveniently located in the garage hallway. There is also a guest room on the main with a full bath. The primary suite is located upstairs and features a tray ceiling, dual vanity, a large tile shower and walk in closet. Two additional bedrooms upstairs share a Jack-n-Jill bathroom with a tile floor and double vanity. There is also an open loft area perfect for a playroom, a teen media room or an office/library. The exterior was just pressure washed and all exterior trim was caulked and repainted. Interior paint and caulking was touched up. This Creekside section of the Mulberry Park neighborhood has its own pool, separate HOA, and its own covenants. Don't miss this great home in a great location!

Share Property

Location

9718 Alderbrook Trace, Braselton, GA 30517

Status

Sold

Date Sold

January 12, 2026
Susan Lombardo

Susan Lombardo

TITLE

Team Lead | Realtor®

Property Amenities

Interior
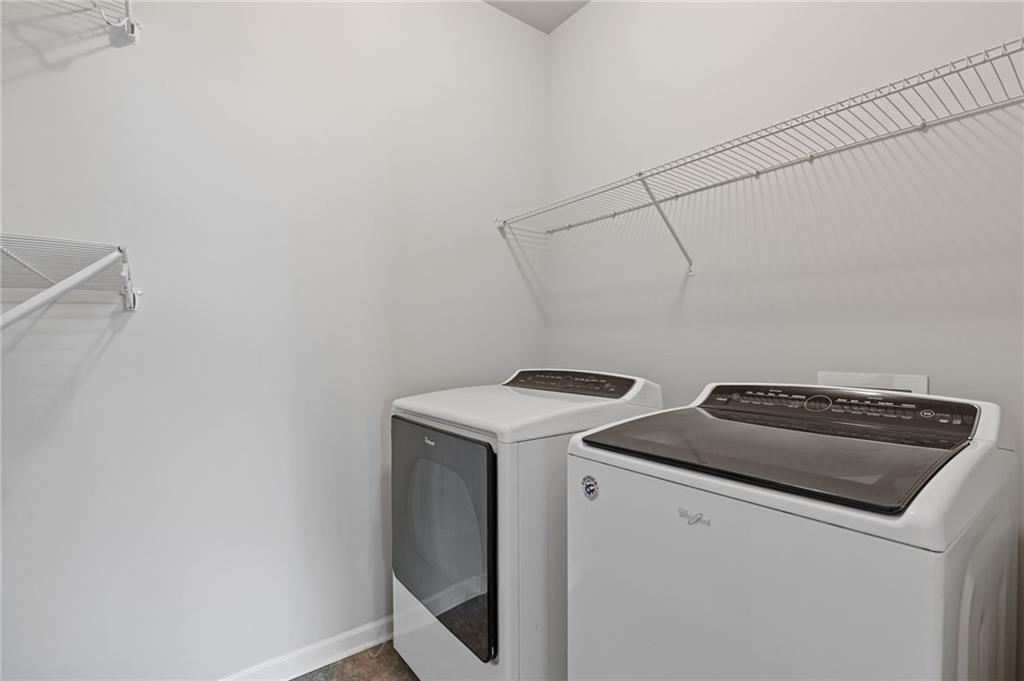
Laundry room Laundry Room, Main Level
Fireplace Factory Built, Gas Log, Living Room, Outside
Appliances Dishwasher, Disposal, Electric Cooktop, Electric Water Heater, Microwave
Flooring Carpet, Ceramic Tile, Luxury Vinyl
Total Bedrooms: 4
Full Bathrooms: 3
Other Interior Features Coffered Ceiling(s), Disappearing Attic Stairs, Double Vanity, Entrance Foyer, High Speed Internet, Tray Ceiling(s), Walk-In Closet(s)
Area & Lot
Total area 2,580 Sq.Ft.
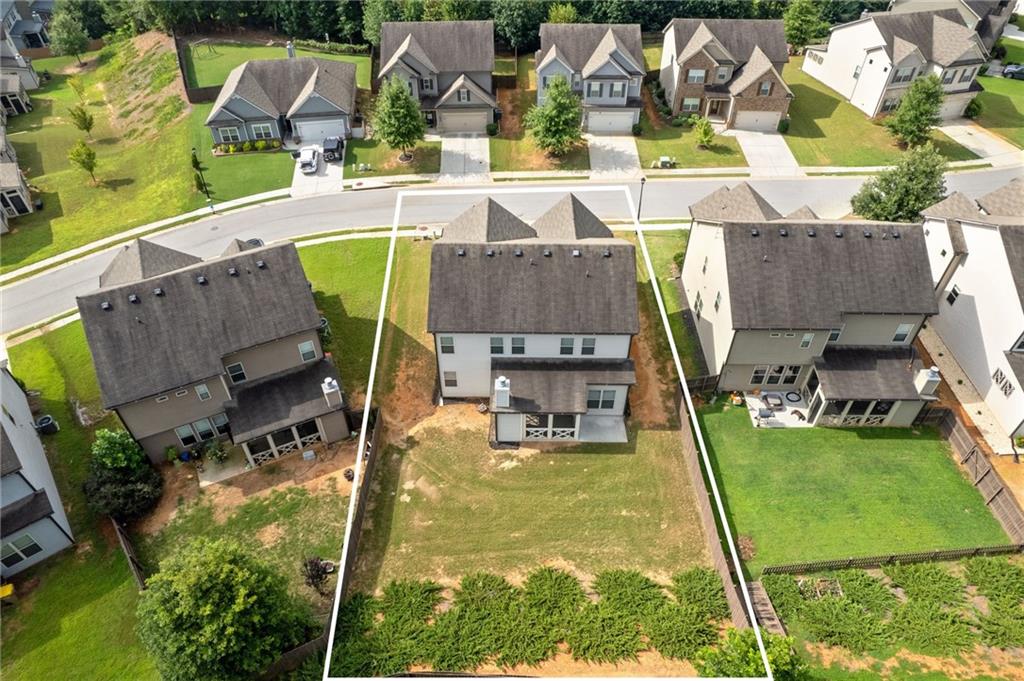
Lot Area 7,840.8 Sq.Ft.
Living area 2,580 Sq.Ft.
MLS® ID 7636476
Year Built 2017
High School Jackson County
Middle School West Jackson
Elementary School West Jackson
Water Frontage None
View Description Neighborhood
Architecture Styles Traditional
Type Residential
Status Sold
Exterior
Stories 2
Pool None
Air conditioning Ceiling Fan(s), Central Air, Electric
Heat type Central, Electric, Forced Air
Green Feature None
Disability Features None
Water Source Public
Garage Space 2.0
Security Features Smoke Detector(s)
Sewer Public Sewer
Other Exterior Features Rain Gutters, Other
Parking Attached, Driveway, Garage, Garage Door Opener, Garage Faces Front, Kitchen Level
Lot Features Back Yard, Front Yard, Landscaped
Roof Composition
Utilities Cable Available, Electricity Available, Phone Available, Sewer Available, Underground Utilities, Water Available
Finance
Sales Price $435,000
HOA Fees $550 yearly
Real Estate Tax $5,053 yearly

Work With Us

We are dedicated to helping you find your dream home and assisting with any selling needs you may have. Contact us today to start your home searching journey!